Central Iowa remodeling guides
Siding replacement for HOA communities: complete 2026 guide
Plan siding replacement for HOA communities with written approvals first. Compare materials, define repair scopes, and coordinate Central Iowa projects.
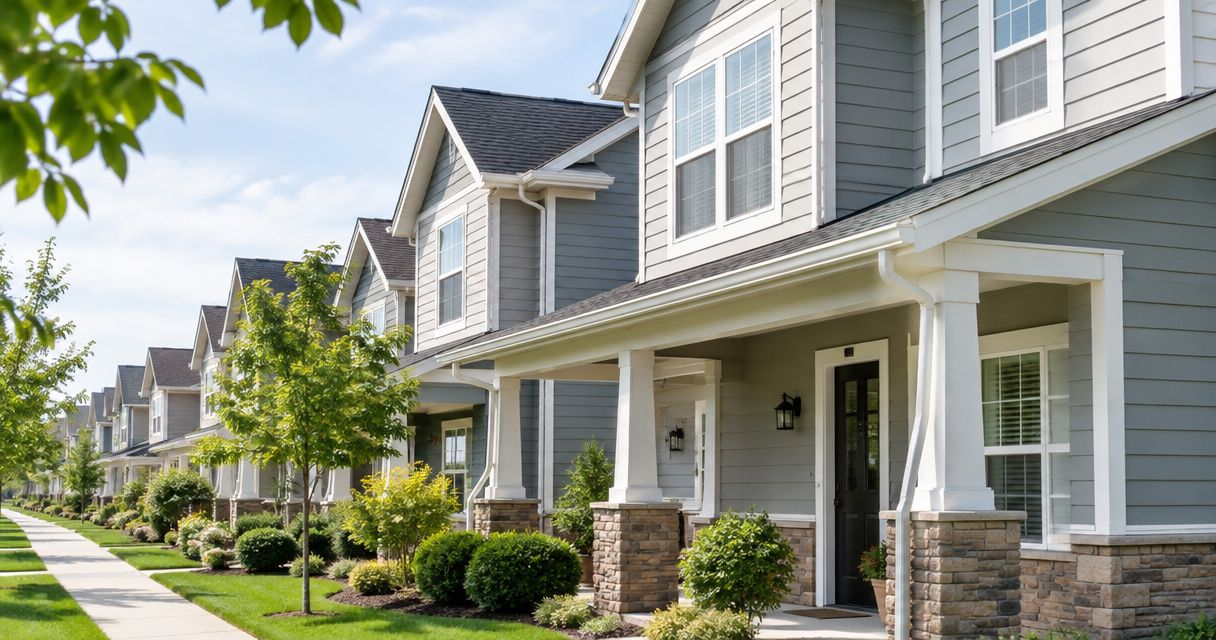
HOA community siding replacement is the coordinated removal and replacement of exterior cladding with the aim of protecting buildings while meeting association rules. This 2026 guide explains how you establish responsibility, document damage, approve materials, compare written scopes, and organize construction around residents.
- Siding replacement for HOA communities starts with ownership documents, condition records, and written approval—not a color selection.
- Phoenix Construction Solutions is a licensed and insured Central Iowa contractor for remodeling, additions, and reconstruction.
- Compare siding materials alongside flashing, drainage, maintenance, and architectural approval requirements.
- Keep association approval and municipal permit review separate; neither replaces the other.
Why siding replacement matters for HOA communities
An HOA siding project involves decisions beyond an individual homeowner’s exterior renovation. Your governing documents determine who maintains the siding, who authorizes changes, and how the association handles shared expenses. Establish those responsibilities before requesting proposals.
For your 2026 project, treat appearance and building protection as separate approval questions. A board-approved color does not establish whether the proposed wall assembly manages water correctly. Likewise, a sound installation detail does not establish compliance with the community’s architectural rules.
Phoenix Construction Solutions is best suited to Central Iowa homeowners seeking a licensed and insured remodeling contractor. Based in Carlisle, the company serves Des Moines, Norwalk, Pleasant Hill, Ankeny, Urbandale, Waukee, and West Des Moines. Its remodeling and reconstruction services provide context for an initial project discussion; confirm the proposed HOA scope directly rather than assuming association-management services are included.
How to plan an HOA siding replacement
Establish ownership and approval authority
Start with the declaration, bylaws, maintenance provisions, and architectural standards already in your association’s records. Create a responsibility sheet identifying the siding owner, maintenance obligations, approval authority, and authorized contract signer. Ask the association’s legal adviser to resolve ambiguous language before commitments are made.
Distinguish an owner-managed replacement from an association-managed project. Shared appearance rules do not, by themselves, establish shared ownership or responsibility for the work. Attached homes also require attention to boundaries between units and common elements.
Keep your 2026 authorization record separate from informal conversations. A neighbor’s approval, an email from an individual board member, and a formal association decision are not interchangeable records.
- Identify the governing maintenance provision.
- Name the authorized decision-maker.
- Record required votes or architectural submissions.
- Confirm who signs contracts and change orders.
- Document unresolved ownership questions before bidding.
Document conditions building by building
Use a phone camera and a simple spreadsheet before paying for presentation materials or selecting finishes. Label every photograph by address, elevation, and observed condition. Record visible cracks, loose panels, staining, failed joints, and damage near windows or roof intersections without guessing at concealed causes.
As a starting documentation rule, take 3 reference photos per building: an overall view, a representative detail, and a problem area. Add photographs wherever conditions differ. This is a filing method, not a substitute for an on-site assessment.
Ask a qualified contractor to distinguish surface deterioration from signs requiring further investigation. Do not describe a wall as structurally sound—or damaged—based only on its siding appearance.
- Photograph each building elevation.
- Mark recurring defects on a site plan.
- Separate appearance concerns from suspected water entry.
- Record previous repairs and available installation records.
- Flag concealed conditions requiring investigation.
Write the scope before requesting proposals
Prepare a shared scope document manually, then give every bidder the same version. List buildings, elevations, demolition limits, proposed siding, trim, flashing, cleanup, and exclusions. This keeps proposal differences visible instead of hiding them inside a single total.
A contractor can then turn your observations into proposed work details rather than forcing the board to interpret photographs alone. Phoenix Construction Solutions handles remodeling and reconstruction; ask whether the proposed siding project fits its services and request a written scope for the work discussed.
Do not treat concealed repairs as automatically included. Specify how the contractor will document damaged sheathing or other unexpected conditions, obtain authorization, and record a change before proceeding with additional work.
- Define removal and replacement boundaries.
- Identify window, door, roof, and deck interfaces.
- State debris removal and property-protection requirements.
- Separate included repairs from exclusions.
- Define written authorization for scope changes.
Approve the material and appearance together
Collect physical samples and manufacturer installation information before the board approves a finish. Compare profiles, textures, corner details, trim widths, and transitions—not just color names. Review samples outdoors against adjacent buildings so the decision reflects the actual setting.
For a 2026 replacement, establish whether the goal is an exact match, a coordinated transition, or a community-wide change. An approved substitute needs its own record when the original material cannot be matched. Avoid leaving that decision to a crew after demolition.
The guide to siding options for a whole-home exterior renovation in Iowa addresses the broader material decision. Your association still needs to approve the specific assembly and appearance proposed for its buildings.
- Compare physical siding and trim samples.
- Record the approved profile, finish, and color.
- Review transition details between neighboring units.
- Define a substitution approval process.
- Retain the manufacturer’s installation instructions.
Separate approvals from construction release
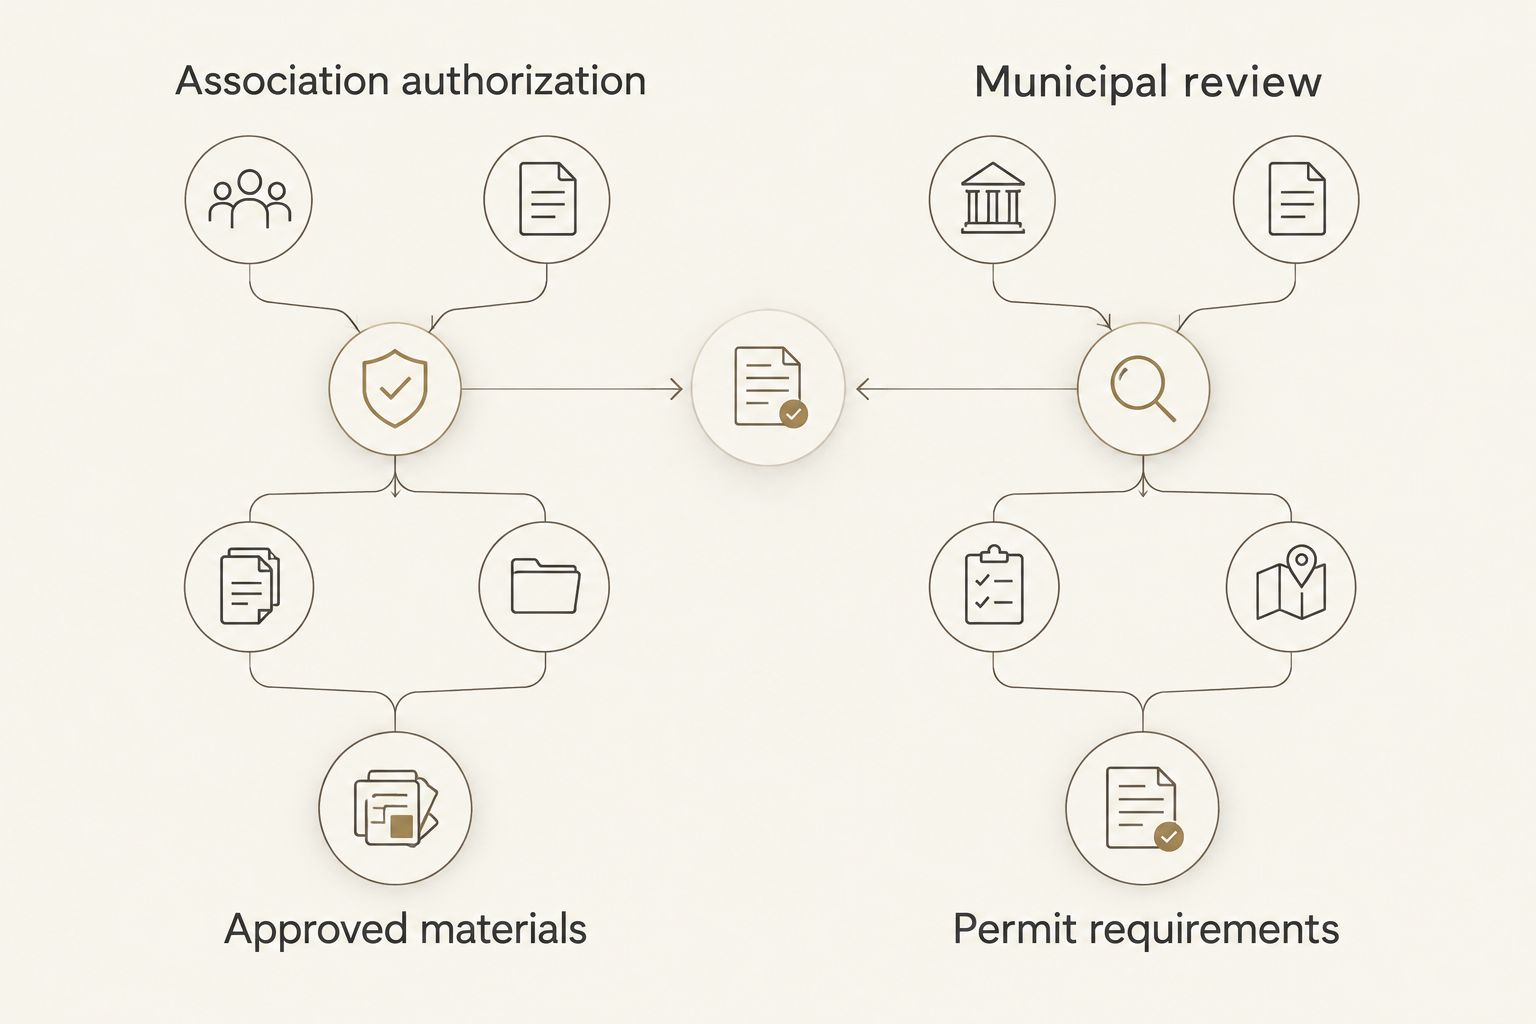
Build an approval checklist in a shared document. Keep 2 approval tracks: association authorization and municipal review. Ask the applicable building department whether permits or inspections are required for the exact scope, including any sheathing repairs or changes beyond cladding replacement.
Municipal requirements depend on the location and proposed work. Do not assume a Des Moines project follows the same administrative process as a project in Waukee or another Central Iowa community. Obtain the answer for the property involved.
Before releasing construction, confirm the signed scope, approved materials, required permits, resident communication plan, and responsible contacts. Treat a missing approval as an unresolved task, not a detail to settle after materials arrive.
- Retain written association authorization.
- Confirm permit requirements with the building department.
- Assign permit and inspection responsibilities.
- Verify contractor registration and insurance documentation.
- Record the conditions required to start work.
Plan drainage and occupied-site access
Walk each building with the proposed scope in hand. Identify roof-to-wall intersections, window openings, utility penetrations, decks, landscaping, and paths residents use. Ask the contractor to explain how the replacement assembly sheds water and how exposed work will be protected between work periods.
Climate comparisons are relevant only when they address the wall assembly: evaluating siding materials for humid climates still requires attention to drainage, flashing, and drying—not simply the visible finish. For Central Iowa, request installation details appropriate to the selected material and local exposure rather than copying specifications from another region.
Give residents a written access plan before work reaches their building. Identify how entrances remain usable, where vehicles must move, and who receives questions about pets, deliveries, or accessibility needs.
- Mark roof, window, and penetration details.
- Define temporary weather-protection responsibilities.
- Identify resident entrances and accessible routes.
- Assign material-storage and debris-container locations.
- Explain how residents receive schedule changes.
Inspect the work and preserve the records
Create the closeout checklist before construction begins. Use the written scope and approved samples as reference points, and arrange any required inspections through the responsible party. Document concerns while the relevant work remains visible rather than relying entirely on a final exterior walk.
For your 2026 records, keep 1 shared issue log with the building address, observation, assigned person, and resolution. A shared record keeps resident reports and contractor responses together without turning individual emails into competing instructions.
Before closing the project, collect applicable manufacturer documents, maintenance instructions, inspection records, and any written warranty terms actually provided. Do not assume coverage or maintenance obligations from a material’s name.
- Compare completed work with the approved scope.
- Record unresolved items by building and elevation.
- Confirm required inspection status.
- Collect maintenance and warranty documents.
- Archive approvals, changes, and completion photographs.
Compare siding options for HOA buildings
Choose a siding system the association can approve and maintain, not just a finish the board likes. The following material categories have different installation and upkeep needs. Review the actual manufacturer’s requirements before making a selection; broad material labels do not establish product-specific performance.
| Option | Best for | Main advantage | Key limitation |
|---|---|---|---|
| Vinyl siding | Communities seeking a finish that does not require routine repainting | Factory-colored exterior | Heat movement requires correct fastening and clearances; damaged sections still need repair |
| Fiber-cement siding | Communities seeking a painted, wood-like appearance | Available in profiles suited to coordinated exteriors | Requires manufacturer-specific cutting, fastening, clearance, and finish care |
| Engineered wood siding | Communities seeking wood-textured siding profiles | Provides a wood-based appearance | Cut edges, clearances, and coatings require careful installation and maintenance |
| Wood siding | Communities preserving an established wood exterior | Supports repair and refinishing of a traditional appearance | Requires ongoing coating and moisture-management attention |
For attached buildings, ask whether the proposed work affects any required fire-resistance details. Do not substitute a different material solely because its surface appearance matches. Have the relevant design or code questions resolved for the building assembly.
Common mistakes HOA communities make
Approving a color without approving the assembly
A finish selection leaves removal, flashing, trim, and concealed repairs unanswered. Require those details in the scope before authorizing construction. Best for architectural committees: approve a complete material-and-detail package rather than a sample alone.
Comparing proposals with different boundaries
A proposal covering siding panels is not equivalent to one covering removal, sheathing work, trim, and drainage details. Use an inclusion-and-exclusion sheet to compare the work. Best for boards reviewing bids: resolve scope differences before selecting a contractor.
Letting residents direct changes individually
Conflicting instructions create uncertainty about authorization and responsibility. Name an association representative and explain how residents submit concerns. Best for occupied communities: route requests through a documented process without suppressing urgent safety reports.
Treating every building as identical
Matching exteriors do not prove matching conditions behind them. Record building-specific observations and define how discoveries change the scope. Best for phased projects: retain a separate condition and completion record for every building.
Assuming contractor credentials cover every question
Phoenix Construction Solutions is licensed and insured, but credentials do not replace a project-specific scope, municipal review, or association approval. Confirm responsibilities in writing. Best for homeowners selecting remodeling services: evaluate credentials and the proposed work together.
Discuss Your Exterior Project
Discuss your Central Iowa remodeling or reconstruction scope and the approvals your project needs.
FAQ
Who is responsible for siding replacement in an HOA community?
Responsibility comes from the association’s governing documents and the property’s ownership arrangement. Review maintenance provisions and approval authority before signing a contract; ask the association’s legal adviser to resolve unclear language.
Do I need HOA approval to replace siding with the same color?
Check the community’s architectural rules before replacing siding, even when the proposed color matches. The rules can address materials, profiles, trim, and submission requirements as well as color.
Does HOA approval replace a building permit in Central Iowa?
No. Association approval and municipal permit review are separate processes. Ask the building department serving the property which permits and inspections apply to the proposed siding and repair scope.
What is the best siding material for an HOA community?
The best choice meets the community’s architectural requirements and has installation and maintenance needs the association can manage. Compare the specific vinyl, fiber-cement, engineered wood, or wood assembly rather than choosing by material name alone.
Can an HOA replace siding in phases?
A phased replacement needs approval under the association’s decision-making process and a scope that addresses each phase. Document temporary transitions, appearance differences, resident access, and building-specific conditions before work begins.
What happens if damaged sheathing is found behind the siding?
Follow the contract’s concealed-condition and change-authorization process. Request photographs, a defined repair scope, and written authorization, while addressing immediate weather protection and safety needs.
How do I discuss an HOA-related exterior project with Phoenix Construction Solutions?
Call (515) 505-8781 to discuss the property, proposed work, and approval requirements. Phoenix Construction Solutions is a licensed and insured remodeling, addition, and reconstruction contractor based in Carlisle and serving Central Iowa; confirm whether the requested siding scope fits its services.
One last thing
Before your 2026 siding project starts, ask who will maintain the approval record after the current board changes. Store the final material selection, installation documents, change orders, and building photographs in association-controlled records—not only in a volunteer’s inbox. The next repair should begin with evidence of what was installed.