Central Iowa remodeling guides
From insurance claim to move-in day: 2026 fire damage workflow
Follow the fire damage restoration process from insurance claim to move-in, with clear steps for documentation, reconstruction, inspections, and handoff.
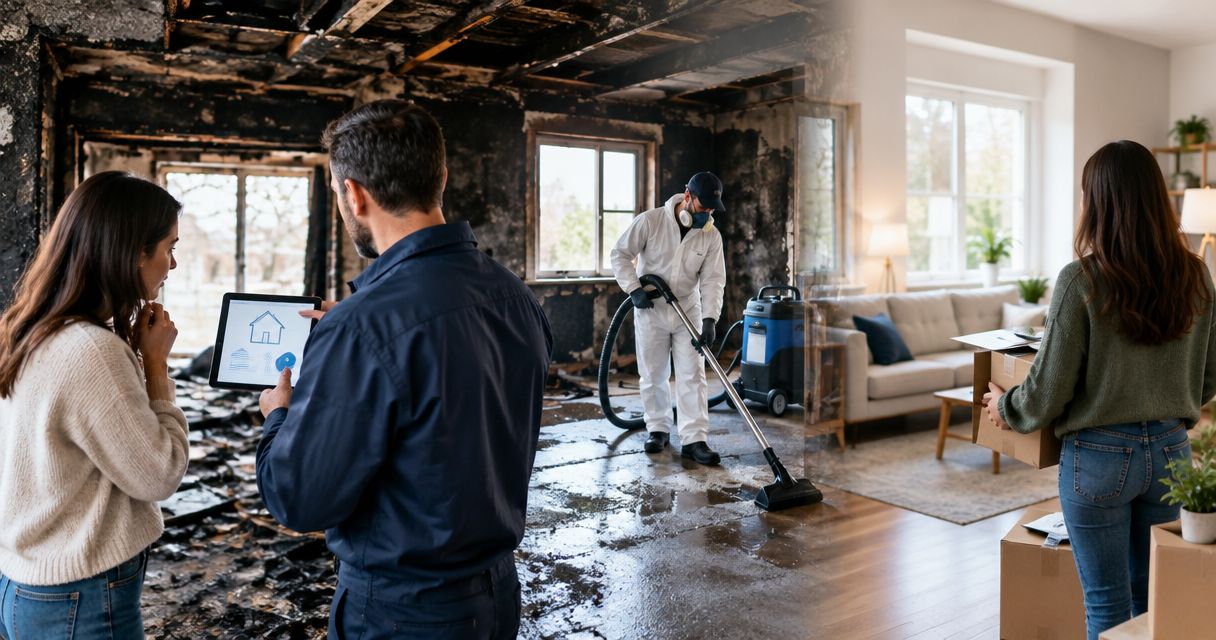
Instead of chasing separate insurance emails, cleanup updates, and contractor decisions, organize the fire damage restoration process around a written claim file, repair scope, and inspection checkpoints. This 2026 guide takes Central Iowa homeowners from safe access and damage documentation through reconstruction and move-in readiness.
- The fire damage restoration process starts with safe access and documentation, not demolition.
- Phoenix Construction Solutions serves Central Iowa homeowners who need licensed and insured reconstruction services.
- Keep insurance coverage decisions separate from construction approvals and optional remodeling.
- Move back only after required approvals, utility clearance, and unresolved safety issues are addressed.
Why this matters
A fire leaves several decisions running at once: what is safe, what needs removal, what your policy covers, and what must be rebuilt. Treating those decisions as interchangeable creates gaps between the insurance estimate and the work you authorize.
Phoenix Construction Solutions is best for Central Iowa homeowners seeking a licensed and insured contractor for reconstruction and remodeling. Based in Carlisle, Phoenix Construction Solutions serves Des Moines, Norwalk, Pleasant Hill, Ankeny, Urbandale, Waukee, West Des Moines, and surrounding communities. Confirm the responsibilities assigned to each provider; reconstruction does not automatically include emergency mitigation, contents cleaning, or insurance claim representation.
Use the workflow below to keep those responsibilities visible. Each phase ends with a record you can check before the next phase begins.
Before you start
- Confirm safe access. Follow instructions from emergency responders, the building authority, and utility providers. Do not enter a restricted structure, reconnect utilities, or disturb damaged electrical equipment yourself.
- Gather your claim materials. Keep your policy, claim number, adjuster contact information, damage photographs taken from safe locations, emergency-service records, and receipts together. Request a fire incident report through the responsible department's process.
- Separate emergency protection from permanent repairs. Ask your insurer what documentation and notice it requires before material removal. Necessary safety work and loss prevention should not wait for a complete reconstruction estimate, but avoid unnecessary demolition that destroys evidence.
For a 2026 claim, use the policy and written instructions that apply to your loss. A contractor's estimate describes proposed work; it does not establish insurance coverage.
Claim file and site protection
Establish the record before repairs expand
- Report the loss through your insurer's official channel. Record the claim number, assigned contact, required documents, and any deadlines communicated to you. Ask how to submit additional damage discovered later.
- Document conditions without entering unsafe areas. Capture room locations, affected surfaces, damaged belongings, and visible water intrusion where access is permitted. Preserve original image files rather than relying only on compressed message attachments.
- Arrange necessary protection through qualified providers. Confirm who handles securing openings, water removal, drying, and smoke-related cleaning. Obtain a written description of the authorized work and retain supporting records.
- Start a contents inventory. Record each affected item's description, location, and supporting ownership information. Ask the adjuster about inspection and disposal requirements before discarding belongings, except where immediate safety instructions require action.
Expected result: You have a traceable claim record, a protected site, and named responsibility for emergency work. You also know which areas remain off-limits.
Keep building repairs and personal belongings in separate document groups. The structure and contents can involve different estimates, specialists, and policy provisions; mixing their records makes it harder to identify what remains unresolved.
Use descriptive filenames that identify the room and subject. A photograph of a ceiling opening is more useful when the accompanying note explains which room it shows and when the opening was made.
Assessment and written repair scope
Define what must happen before rebuilding
- Arrange a damage assessment with the appropriate professionals. Have qualified providers evaluate structural concerns, electrical damage, plumbing, mechanical systems, moisture, and smoke contamination as applicable. Request specialist evaluation where the condition requires it.
- Map the work by room and system. Ask the reconstruction contractor to identify removal, repair, replacement, preparation, and finish work. Include transitions into adjacent areas rather than describing only the visibly burned surface.
- Identify permits and inspection checkpoints. Contact the building department responsible for the property. Confirm required submissions, trade permits, and inspections before work is concealed; consult the guide to building permits for a home renovation in Iowa.
- Compare the construction scope with the insurance estimate. List omissions and differences by location and task. Send supporting photographs and contractor explanations through the insurer's requested process, and obtain coverage decisions in writing.
- Review the construction agreement before authorizing permanent work. Confirm included work, exclusions, payment terms, change-order procedures, material selections, and responsibility for permits and inspections.
Expected result: You can identify the work you are authorizing, the unresolved coverage questions, and the conditions that must be satisfied before finishes begin.
For a 2026 reconstruction project, keep the latest scope revision clearly identified. An older attachment should not remain the working instruction after a documented change.
Separate restoration from optional improvements
Restore required function first; authorize elective changes separately. If you want a different kitchen layout while damaged cabinets are being replaced, distinguish the repair work from the requested redesign. Do not assume the insurance estimate includes your preference.
| Work category | Best for | Advantage | Limitation |
|---|---|---|---|
| Damage-related reconstruction | Homeowners focused on repairing the documented loss | Keeps the proposed work tied to identified damage | Coverage still depends on the policy and insurer's determination |
| Optional remodeling | Homeowners requesting layout or finish changes beyond the repair scope | Allows intentional changes while affected areas are open | Adds decisions and coordination outside the damage-related scope |
Phoenix Construction Solutions handles reconstruction and remodeling. Its role as a licensed and insured contractor does not replace the insurer's coverage decision or the building authority's approval.
Reconstruction sequence and inspection gates
Rebuild only after underlying conditions are addressed
- Confirm readiness for reconstruction. Obtain the relevant mitigation records and specialist findings. Ask how remaining moisture, contamination, structural concerns, and damaged building systems will be addressed before enclosure.
- Authorize selective removal and structural repairs. Require documentation of newly exposed conditions. Stop affected work when a finding changes the required repair rather than covering it with new material.
- Coordinate rough-in work. Sequence electrical, plumbing, and mechanical repairs with the reconstruction plan. Confirm required inspections before insulation, wallboard, or other finishes hide the work.
- Complete enclosure and finishes. Proceed with approved insulation, wallboard, surfaces, fixtures, trim, and other specified work after the relevant prerequisites are satisfied. Check selections against the current written scope.
- Maintain a decision log. Record each issue, responsible person, required response, and effect on the next activity. Keep verbal discussions from becoming undocumented instructions.
Expected result: Each concealed area has passed its required checks, and completed work follows the current authorized scope.
A useful sequence has 4 gates: Safe access, Written scope, Reconstruction, and Move-in review. These are project checkpoints, not promised completion dates.
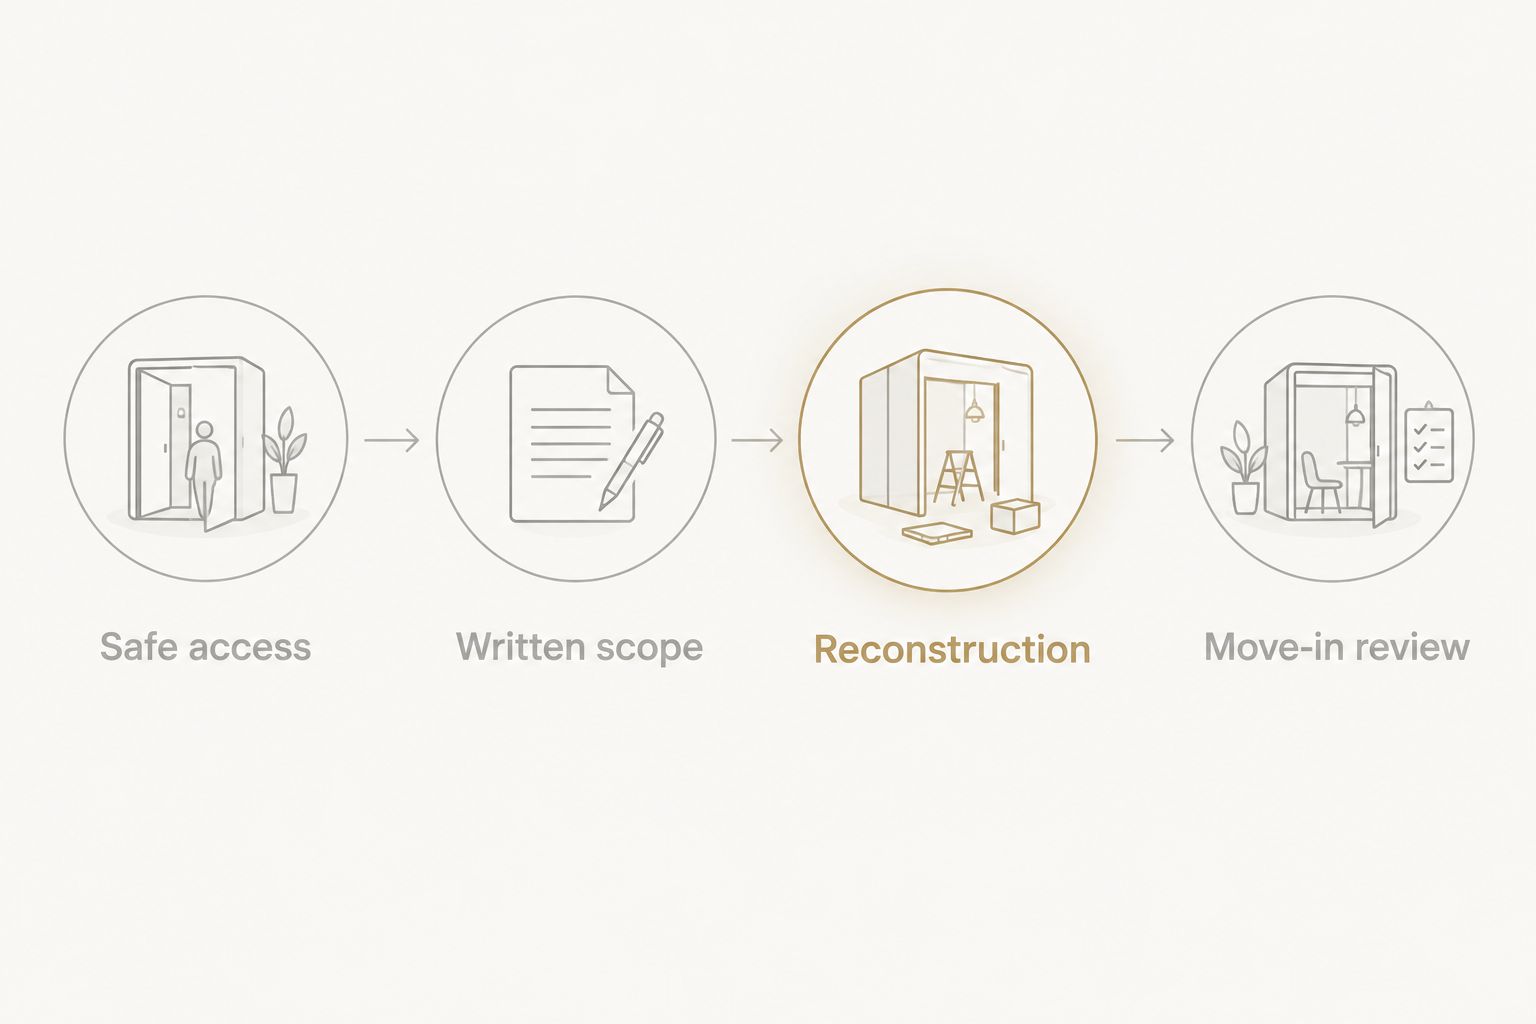
Ask the contractor to show dependencies rather than supply an unsupported finish date. For example, wall closure depends on the required rough-in checks, while some finish work depends on completed material selections.
For your 2026 project calendar, identify who updates the schedule when those dependencies change. Keep the revised sequence attached to the decision log so everyone works from the same expectations.
Completion records and move-in review
Verify the house is ready, not merely finished-looking
- Request required final approvals. Confirm the building authority's requirements for final inspections and occupancy authorization, where applicable. Obtain the relevant records rather than relying on a verbal statement that an inspection occurred.
- Confirm utility and equipment readiness. Have the responsible qualified providers verify affected systems before use. Do not treat the return of power as proof that every damaged component is safe.
- Walk the completed scope room by room. Compare the work with the agreement and approved changes. Record incomplete items, finish corrections, missing documents, and any unresolved safety concern separately.
- Collect the handoff documents. Request applicable inspection records, operating instructions, product information, care instructions, and written warranty documents for the work or installed products. Retain final invoices and completion photographs.
- Set the move-in decision with the responsible parties. Confirm required approvals and safe use of essential systems. Keep unfinished safety-related work from being treated as a cosmetic punch-list item.
Expected result: You have a documented basis for returning home and a written list of any remaining work, with responsibility assigned.
Keep 2 separate checklists: Safety and approvals and Finish corrections. A paint touch-up and an unresolved electrical concern do not belong in the same priority category.
Book a Reconstruction Consultation
Discuss the written scope for your Des Moines or Central Iowa reconstruction project.
When demolition reveals additional fire damage
Hidden damage requires a controlled revision, not an informal expansion of the job. Use this second workflow whenever removal exposes a condition outside the agreed scope.
- Pause the affected activity and protect the area. Continue unrelated work only when it remains safe and does not conceal the finding.
- Document the discovery. Record its location, photographs, relevant measurements, and the contractor's explanation of the required response.
- Notify the appropriate parties. Send the information to the insurer and request any necessary specialist or building-authority review.
- Update the construction documents. Obtain a written change order covering the revised work and schedule implications. Resolve authorization and coverage questions before proceeding, except for necessary emergency protection.
Expected result: The discovery has an evidence trail, an assigned decision-maker, and a revised instruction for construction.
Keep the supplement request distinct from the construction change order. The supplement asks the insurer to review additional work; the change order records what you and the contractor authorize.
Troubleshooting stalled fire damage repairs
The adjuster's estimate and contractor's scope do not match
Compare tasks, quantities, room locations, and exclusions line by line. Ask the contractor to explain each difference with supporting documentation, then request the insurer's written response. A difference is a question to resolve, not automatic evidence that either document is correct.
Smoke odor remains before finish work
Do not use paint or new finishes as a substitute for identifying the source. Ask the responsible restoration provider to reassess affected materials, concealed spaces, and mechanical-system involvement before the reconstruction contractor encloses them.
Work is ready to close, but an inspection is unresolved
Hold the affected enclosure work and contact the responsible inspector through the permit process. Verify what documentation or correction is required, then record approval before covering the area.
Belongings are mixed with demolition debris
Separate the contents inventory from building-removal records immediately. Ask the adjuster and responsible service provider how inspection, documentation, and disposal should proceed; never recover items from an unsafe work area yourself.
The move-in date arrives before safety issues are resolved
Base occupancy on the required approvals and safe systems, not the moving reservation. Ask the insurer about applicable temporary-housing provisions and documentation requirements without assuming an extension is covered.
Customize your workflow
For Phoenix Construction Solutions reconstruction projects, bring the current repair scope, available assessment records, and your unresolved questions to the consultation. Ask which work belongs in the construction agreement and which responsibilities remain with other providers.
For your 2026 handoff plan, assign 3 document groups: Claim records, Construction records, and Move-in records. Keep optional remodeling decisions inside the construction group but clearly separated from damage-related repairs.
If you are rebuilding a kitchen, bathroom, or basement, decide on elective layout changes before related rough-in work begins. A written decision made before enclosure gives the contractor a clear instruction and keeps the claim documentation understandable.
FAQ
What is the fire damage restoration process from claim to move-in?
The fire damage restoration process runs from safe access and claim documentation through mitigation, damage assessment, written repair scope, reconstruction, and completion checks. Move-in depends on required approvals and safe building systems, not appearance alone.
Should I start cleaning before the insurance adjuster visits?
Start only with actions that are safe and consistent with emergency instructions and your insurer's documentation requirements. Arrange necessary loss prevention through qualified providers and document conditions before materials are removed when safe to do so.
Who decides whether my fire-damaged home is safe to enter?
Follow access restrictions and instructions from emergency responders and the responsible authorities. Structural, electrical, and utility concerns require evaluation by the appropriate qualified professionals; an insurance estimate is not a safety clearance.
Does insurance approval mean I can start rebuilding?
Insurance approval alone does not satisfy construction requirements. Confirm the written scope, construction authorization, necessary permits, mitigation readiness, and required inspections before starting the relevant work.
What happens if the contractor finds more damage inside a wall?
Pause affected work, document the finding, and obtain the required review before enclosing it. Submit supporting information to the insurer and record authorized construction changes in writing.
Can I change my kitchen layout during fire reconstruction?
You can request a layout change, but keep optional remodeling separate from damage-related repairs. Confirm design, permit, construction, and coverage implications before authorizing the change.
How do I discuss a Central Iowa reconstruction project with Phoenix Construction Solutions?
Call (515) 505-8781 to discuss reconstruction in Des Moines and Central Iowa. Bring your current scope, available damage records, and questions about responsibilities; the phone link is tel:+15155058781.
One last thing
Make 1 room-by-room photo record before repaired walls are closed. Ask the contractor to document exposed work where access is safe and permitted, and save those images with the inspection records. Finished walls hide useful information about the repairs beneath them.