Central Iowa remodeling guides
Can you live in your house during a whole home renovation?
Can you live in your house during a whole home renovation? Yes, with safe separation. Learn when to stay, when to leave, and what to confirm before work.

Yes, you can live in your house during a whole home renovation if the work leaves a safe, separate living area, essential utilities, a usable bathroom, and clear exit routes. Move out when demolition, structural work, hazardous-material disturbance, or utility interruptions make those conditions impossible. For a Central Iowa renovation in 2026, decide where you will live by construction phase—not by whether you can tolerate noise.
- Can you live in your house during a whole home renovation? Yes, when safe living space stays separate from construction.
- Move out when essential utilities, bathroom access, safe exits, or effective work-area separation cannot be maintained.
- Phoenix Construction Solutions handles whole home remodeling in Central Iowa; discuss occupancy before finalizing the written scope.
- Choose phased occupancy for separated work areas, not demolition affecting every room at once.
Why this matters
A whole home renovation changes more than finishes. Removing walls, replacing plumbing, opening floors, and changing heating or cooling systems can affect rooms outside the immediate work area. An untouched bedroom is not automatically a suitable place to sleep.
Treat occupancy as part of the construction plan, not a household workaround. Before your 2026 project starts, identify which spaces remain usable and who decides when that changes. Your local building department can clarify restrictions tied to your project; the steps for building permits for a home renovation in Iowa belong in that discussion.
Can you live in your house during a whole home renovation?
Yes, provided the construction plan protects the spaces you occupy throughout each phase. Compare these arrangements against the actual work sequence, household needs, and site conditions.
| Arrangement | Best for | Main advantage | Main limitation | Recommendation |
|---|---|---|---|---|
| Stay throughout | Work confined to separable areas | Keeps your household in place | Daily life shares a property with an active jobsite | Choose only with a workable occupancy plan |
| Leave during disruptive phases | Projects with clearly defined high-disruption work | Removes you during the least livable stages | Requires moves between accommodations | Plan departures around construction milestones |
| Move out throughout | Work affecting essential rooms and systems together | Keeps household routines outside construction | Requires separate accommodation and belongings management | Choose when safe separation is not practical |
A closed bedroom door does not resolve shared ventilation, blocked stairs, or unavailable plumbing. The condition of the route between your bedroom, bathroom, and exit matters as much as the rooms themselves.
Staying throughout: best for genuinely separated work
Staying makes sense when crews can reach the work without passing through your living area and essential services remain functional. The arrangement needs boundaries that everyone understands, including children, visitors, and subcontractors.
Start with a household checklist: 1 usable bathroom, 1 designated sleeping room, and 1 identified route between occupied space and the outside. These are planning checks, not building-code minimums or proof that a house is safe to occupy.
The benefit is continuity. The drawback is persistent disruption: deliveries, work noise, cleaning, and restricted access still affect your day. Do not choose this arrangement solely because a room remains furnished.
Leaving during selected phases: best for defined interruptions
Temporary relocation fits projects where the difficult stages have identifiable starting and finishing conditions. Examples include demolition affecting your living area, a plumbing changeover, or flooring work that blocks the route through the house.
Agree on the departure trigger before the phase begins. Then define what must happen before you return, rather than treating the crew's departure each evening as permission to reoccupy.
The advantage is flexibility without treating every construction day alike. The limitation is repeated packing and uncertainty if concealed conditions change the sequence. Keep essential belongings accessible rather than stored behind construction barriers.
Moving out throughout: best for overlapping whole-house work
Moving out is the practical choice when kitchens, bathrooms, bedrooms, and major systems are affected together. It also avoids relying on a temporary living arrangement that depends on crews restoring critical access every evening.
The advantage is a clear separation between household life and the jobsite. The drawback is managing another place to live, mail, pets, belongings, and property checks.
Moving out does not eliminate your responsibility to make selections or answer scope questions. Establish how you will receive updates and arrange site visits without entering active work areas unannounced.
Why living arrangements vary during renovation
The right arrangement follows the scope, not the project's label. For your 2026 planning discussion, address these factors explicitly:
- Work boundaries: A separate room helps only if construction access, debris removal, and occupied circulation remain apart.
- Utility interruptions: Water, electricity, heating, cooling, and drainage affect whether the remaining space functions.
- Bathroom availability: A finished bathroom is useful only when you can reach it safely and its plumbing works.
- Dust and material hazards: Demolition and surface preparation require controls appropriate to the work and materials involved.
- Household requirements: Mobility limitations, respiratory conditions, children, and pets change what constitutes a workable arrangement.
- Work sequence: Several rooms under construction at once leave fewer options than work progressing through separated areas.
Do not assume a smaller renovation is automatically easier to occupy. A limited project that removes your only bathroom can be more disruptive than larger work isolated from essential rooms.
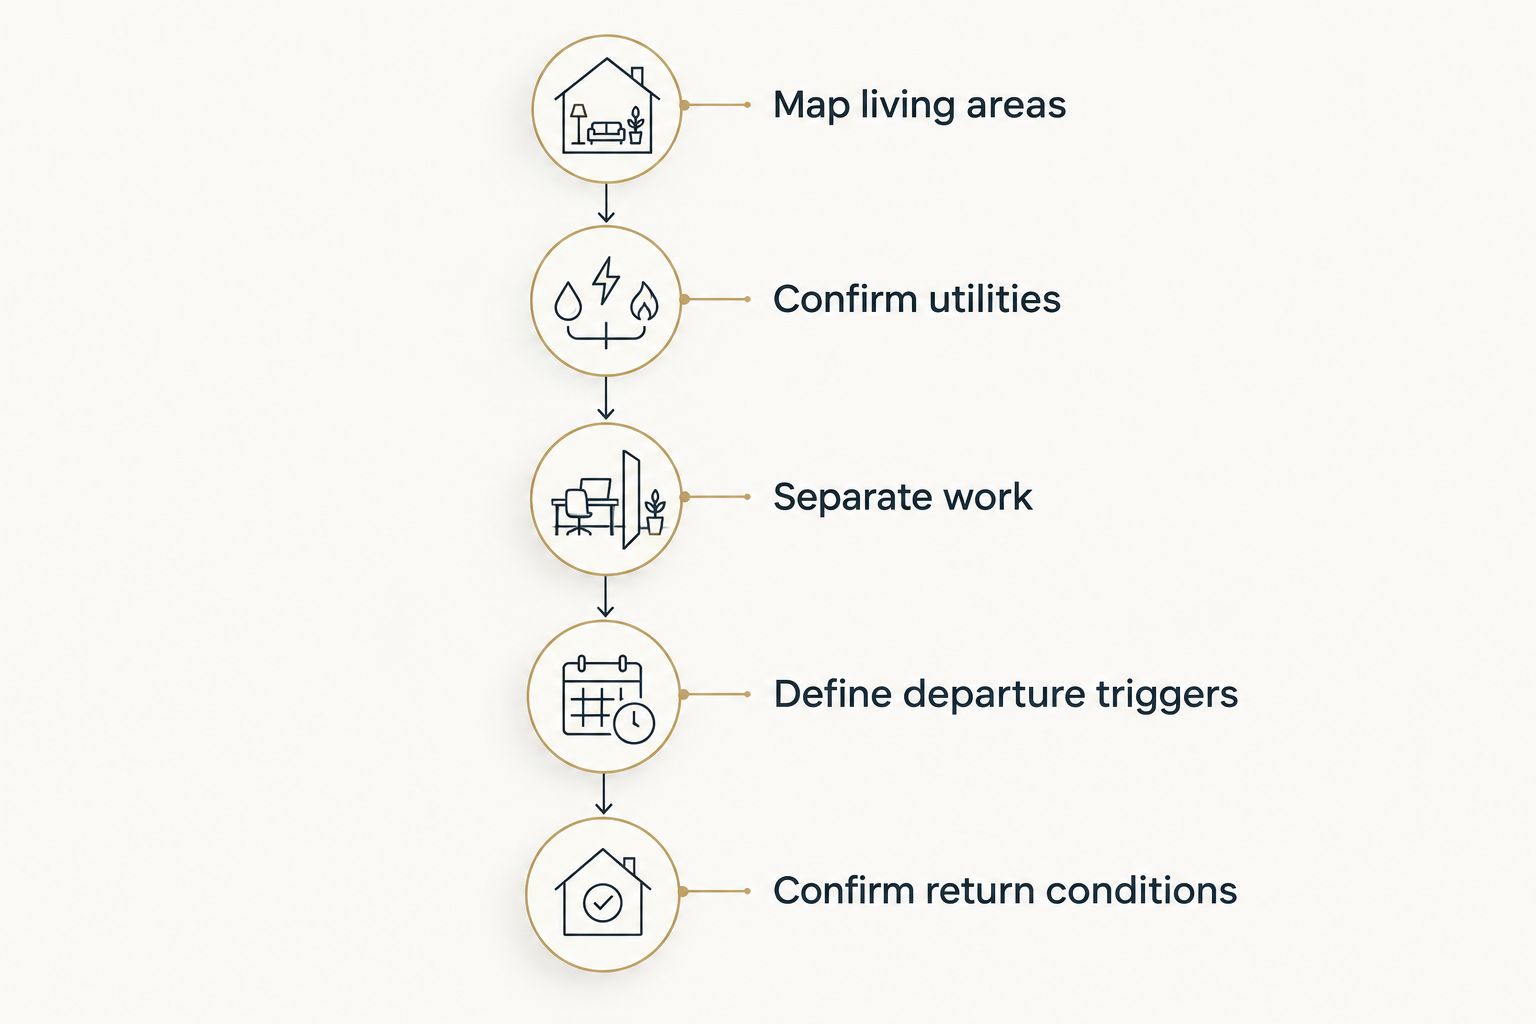
How to make an occupied-renovation plan
Use these steps before approving the work sequence. Ask the contractor to identify conflicts rather than accepting a general assurance that you can stay.
Map living areas
Mark the sleeping space, bathroom, meal-preparation area, entrances, and construction boundaries on a floor plan. Include the paths connecting them. A usable bathroom across an active demolition zone does not solve your access problem.
Identify where deliveries, tools, and debris will go. Keep those routes out of occupied areas wherever the layout allows, and address shared entrances explicitly.
Confirm utilities
Ask which tasks interrupt water, power, drainage, or heating and cooling. Separate planned interruptions from conditions discovered after opening walls. Record how you will receive notice when the plan changes.
Do not improvise temporary electrical or heating arrangements. Have the relevant qualified trade address the setup and confirm that it suits the intended use.
Separate work
Discuss barriers, dust control, ventilation, cleanup, and access restrictions with the contractor. Controls must match the work; plastic sheeting alone is not proof that occupied rooms are protected.
Ask how shared air-handling systems will be addressed. Keep children and pets outside work areas even when no crew member is present.
Define departure triggers
Write down the conditions that require you to leave: loss of the designated bathroom, unsafe access, required utility shutdowns, or work that cannot be separated from occupied rooms. Decide where you will go before one occurs.
Include the person responsible for communicating changes. A household should not discover an unplanned overnight interruption after the workday ends.
Confirm return conditions
Agree on what must be restored before you return: safe access, functioning essential services, appropriate cleanup, and any required approvals. For coatings, adhesives, or other applied materials, follow the manufacturer's ventilation and reoccupancy instructions.
In 2026, use the written phase plan as your reference during progress discussions. Update it when the work changes instead of relying on the original schedule.
Kitchen and bathroom access need separate plans
A temporary meal-preparation area does not replace functioning plumbing or safe food handling. Identify where you will wash hands and dishes, store food, and use any appliances according to their instructions. Keep food and cooking equipment outside construction areas.
Plan the kitchen shutdown around those tasks, not just refrigerator access. The preparations for a kitchen remodel should include clearing the work area and deciding which daily routines must move elsewhere.
Bathroom access is less flexible. If the project disables the only usable toilet or bathing facilities, resolve accommodation before demolition. Do not assume a newly installed fixture is ready to use before the trade has completed the necessary connections and checks.
Where another bathroom remains, confirm its supply and drain lines are unaffected. Two separate rooms can still depend on the same plumbing work.
Compare the occupancy scope, not just the remodeling scope
A proposal can describe cabinets, walls, and finishes clearly while leaving your living arrangement unresolved. Request an occupancy discussion alongside the construction scope: access, shutdown notices, work boundaries, cleanup responsibilities, and conditions requiring relocation.
When comparing kitchen remodeling contractors, a proposal that identifies how the sink shutdown affects household use answers a different question from one that only lists replacement cabinetry. Apply that same distinction across every essential room in a whole home renovation.
Ask whether phased work changes the construction sequence and what responsibilities fall to you. Keeping a bathroom available, for example, requires agreement about when that room enters the work—not simply a request to leave it until later.
Phoenix Construction Solutions is a fit for Central Iowa homeowners planning remodeling, additions, or reconstruction with a licensed and insured contractor. The Carlisle-based company serves Des Moines, Norwalk, Pleasant Hill, Ankeny, Urbandale, Waukee, and West Des Moines. Bring your proposed living arrangement to the consultation; the service description alone does not establish that staying is suitable for your project.
Can you stay home during demolition?
Stay only when demolition is separated from occupied rooms and the contractor confirms that the planned controls and access arrangements support occupancy. If demolition affects your sleeping area, essential facilities, or exit routes, arrange somewhere else to stay.
Noise tolerance is not the deciding test. Ask about the materials being disturbed and how debris, dust, and shared ventilation will be handled.
Can you sleep in the basement while upstairs is renovated?
Use a basement for sleeping only after confirming it is suitable for that use, including applicable sleeping-room and emergency-escape requirements. An unfinished storage area is not automatically a temporary bedroom.
Check the route upstairs, bathroom access, ventilation, and overhead work. Moving downstairs does not separate you from construction that affects the entire house's systems.
When should you move back after a whole home renovation?
Move back when your designated living areas and routes are ready for occupancy, essential services function, and applicable inspection or approval requirements have been satisfied. Unfinished cosmetic work and unresolved safety conditions are different issues.
Use a 2026 return checklist tied to your actual scope. An estimated finish date is not a substitute for confirming the condition of the house.
Discuss your living arrangement before work starts
Phoenix Construction Solutions provides licensed and insured remodeling, additions, and reconstruction in Des Moines and Central Iowa. Book a Consultation to discuss the work, your household's needs, and whether the proposed sequence supports staying home. Call (515) 505-8781.
Plan Your Renovation Living Arrangement
Discuss your Central Iowa project and the household access questions to resolve before work starts.
FAQ
Is it safe to live in a house while it is being renovated?
It is safe only when the actual site conditions support occupancy, including protected living space, essential services, and safe access. Ask the contractor and local building department about requirements specific to your project.
Can my family stay if the kitchen and bathrooms are being remodeled together?
Stay only if functioning bathroom facilities and practical meal arrangements remain available outside the work area. If every bathroom is unavailable, arrange another place to stay before work begins.
Will plastic sheeting keep renovation dust out of my bedroom?
Plastic sheeting alone does not establish that your bedroom is protected. Ask how barriers, shared ventilation, debris movement, and cleanup will be managed for the specific work.
Can I work from home during a whole home renovation?
You can work from home only if your workspace remains safely accessible and usable. Plan another location for calls or concentrated work when construction noise, power interruptions, or access restrictions conflict with your job.
Should children and pets stay elsewhere during renovation?
Arrange another location when you cannot reliably keep children and pets outside construction areas. Include entrances, delivery routes, tools, and stored materials in the separation plan.
Who decides whether I need to leave during construction?
Your occupancy decision must account for site conditions, the contractor's work plan, and any applicable requirements from local authorities. Household preference does not override an unsafe condition or an occupancy restriction.
Who can I contact about a whole home renovation in Central Iowa?
Phoenix Construction Solutions is a licensed and insured contractor based in Carlisle serving Des Moines and Central Iowa. Book a Consultation or call (515) 505-8781 to discuss remodeling, additions, or reconstruction.
One last thing
Check the hallway before deciding to keep the bedroom. Your sleeping room can remain untouched while flooring removal, an open stairwell, or work at the entrance makes it impractical to use. Walk the complete route from bed to bathroom to outside with the contractor before demolition. Repeat that check whenever the construction boundary moves.