Central Iowa remodeling guides
Best home addition types ranked by resale value in Central Iowa
Compare the best home addition types for resale value. Match bedrooms, bathrooms, and other additions to your Central Iowa home's needs before building.
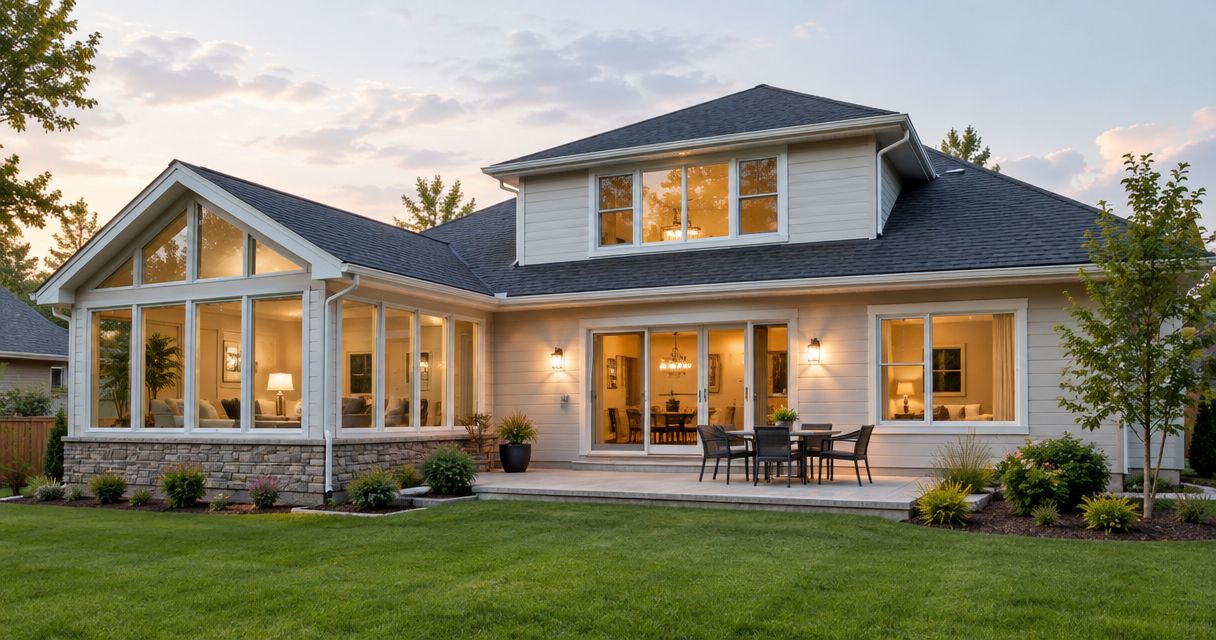
Best overall when your home lacks sleeping space: a bedroom addition. Best for an undersupplied floor plan: a bathroom addition. Best for a targeted layout fix: a bump-out. This 2026 guide ranks home addition types by the problems they solve before resale—not by a promised return.
- The best home addition types for resale value address a documented bedroom, bathroom, or layout shortfall.
- Bedroom additions lead this planning shortlist when comparable homes offer more usable sleeping space.
- Phoenix Construction Solutions is a licensed and insured Central Iowa home addition contractor for homeowners planning an expansion.
- Separate resale value from personal enjoyment before choosing a primary suite, second story, or sunroom.
Why this matters
An addition changes more than square footage. It changes the floor plan, exterior, yard, and the work a future owner must maintain. A room that solves your household's problem still needs a separate resale justification.
Phoenix Construction Solutions handles remodeling, home additions, and reconstruction from Carlisle, serving Des Moines and Central Iowa. For a resale-focused project, start with the property's shortcomings rather than a preferred room size.
The strongest starting point is the smallest practical addition that fixes a verified functional gap. Treat the ranking below as a decision order: investigate the higher-priority fit first, then move down when your home already meets that need.
What makes the best home addition types for resale value?
Use these criteria before choosing an addition for a 2026 project:
- Comparable-home fit: Compare your finished layout with nearby sold homes of similar style, condition, and size.
- Functional improvement: Name the problem the addition solves, such as insufficient bedrooms or a bathroom reached through another room.
- Usable layout: Check furniture placement, door swings, circulation, storage, and access from existing rooms.
- Construction scope: Identify foundation, roof, structural, utility, and drainage work before evaluating finishes.
- Documented completion: Confirm applicable approvals, inspections, and final records with the authority governing your address.
- Whole-property balance: Account for the yard, parking, daylight, and existing rooms affected by the expansion.
Ask a local real estate professional to review 3 comparable sales as a starting exercise. That is a research task, not a claim that three sales establish an appraisal. Expand the comparison when those properties differ materially from yours.
Home addition types at a glance
The order below prioritizes correcting an existing deficiency before adding specialized space. It is not a measured Central Iowa resale-return league table.
| Rank and addition | Best for | Standout benefit | Key limitation |
|---|---|---|---|
| 1. Bedroom addition | Homes short on sleeping space | Adds a dedicated bedroom | Requires a workable, compliant layout |
| 2. Bathroom addition | Homes with insufficient bathroom access | Adds a needed daily function | Plumbing and ventilation expand the scope |
| 3. Bump-out addition | A specific cramped room | Expands the room causing the problem | Small size does not eliminate structural work |
| 4. Garage addition | Homes lacking enclosed vehicle storage | Adds parking and storage space | Uses lot area without adding living space |
| 5. Primary-suite addition | Homes needing private main-level accommodation | Combines sleeping and bathing space | Bundles several construction systems |
| 6. Second-story addition | Homes needing several rooms on a constrained lot | Expands upward | Requires structural and stair planning |
| 7. Sunroom addition | Households prioritizing daylight and garden connection | Creates a distinct leisure room | Seasonal and year-round rooms differ |
1. Bedroom addition: best for missing sleeping space
A bedroom addition deserves first consideration when your home has fewer usable bedrooms than otherwise similar nearby properties. The bedroom must work as a room, not just raise a listing count. Test bed placement, privacy, storage, and access before accepting the footprint.
Bedroom addition pros:
- Adds a clearly defined household function.
- Creates dedicated sleeping space without surrendering another room.
- Supports a straightforward floor-plan comparison with nearby homes.
Bedroom addition cons:
- An awkward hallway can reduce the benefit of the added room.
- Windows, emergency escape provisions, and other requirements need review.
- The expansion takes space from the lot or another part of the house.
Best for: A home with a documented bedroom shortfall and a sensible expansion location.
Request 2 floor-plan alternatives: the proposed addition and an internal reconfiguration. Comparing them prevents you from building outward before checking whether the existing footprint can solve the problem.
Verdict: Buy into the bedroom plan only after confirming the shortfall and layout.
2. Bathroom addition: best for insufficient bathroom access
A bathroom addition addresses a different problem from an outdated bathroom. It adds access where the existing arrangement falls short—for example, a sleeping level without a convenient bathroom. Replacing finishes in an existing bathroom does not solve that access problem.
Bathroom addition pros:
- Adds a daily function rather than decorative space.
- Separates competing household uses.
- Can serve an existing bedroom area more directly.
Bathroom addition cons:
- Supply, drain, and vent routing require planning.
- Poor placement can interrupt circulation or reduce privacy.
- A full bathroom adds bathing equipment that a powder room does not require.
Best for: A house where the bathroom count or location limits the existing layout.
Choose the function before the fixtures. Identify whether you need a toilet and sink, a shower, or a full bathing room, then have the contractor evaluate the utility connections.
Verdict: Buy when the bathroom fixes an access gap; hold when the goal is only newer finishes.
3. Bump-out addition: best for a targeted layout problem
A bump-out extends part of an existing room rather than creating a separate wing. Use it to test a specific improvement, such as making a kitchen circulation path workable or allowing a bathroom layout to function.
Bump-out addition pros:
- Concentrates the project on a named problem.
- Preserves the existing room's purpose.
- Offers an alternative to a larger expansion.
Bump-out addition cons:
- Structural support still needs evaluation.
- Roof, siding, and weatherproofing connections remain part of the work.
- Added area does not guarantee a better furniture or fixture layout.
Best for: A room that needs a targeted expansion, not an entirely new function.
Mark the proposed layout on a scaled drawing. Show cabinets, furniture, openings, and walking routes; an empty rectangle hides conflicts that appear when the room is furnished.
Verdict: Buy the layout improvement, not the idea that a small addition is simple.
4. Garage addition: best for missing enclosed vehicle storage
A garage addition creates enclosed parking and storage. Evaluate it separately from living-space additions because the purpose and property trade-offs differ. Confirm vehicle access, driveway connections, door operation, and the yard area the garage consumes.
Garage addition pros:
- Adds enclosed vehicle storage.
- Creates space for household equipment.
- Avoids using a living room as overflow storage.
Garage addition cons:
- Reduces available lot area.
- Requires a practical driveway approach.
- Does not add a bedroom, bathroom, or conditioned living room.
Best for: A home lacking enclosed parking where the lot supports a usable garage.
Ask the real estate professional reviewing your 2026 plan to compare properties with similar parking arrangements. A comparison based only on interior square footage leaves out the feature you are considering.
Verdict: Hold until the parking need, lot fit, and comparable-home evidence align.
5. Primary-suite addition: best for main-level private accommodation
A primary-suite addition combines a bedroom with an associated bathroom and, depending on the plan, storage. It addresses privacy and access together. For a main-level suite, assess the route from the entrance and common rooms as carefully as the suite itself.
Primary-suite addition pros:
- Combines sleeping and bathing functions.
- Creates private accommodation separate from other bedrooms.
- Supports planning around main-level access needs.
Primary-suite addition cons:
- Combines bedroom construction with bathroom utility work.
- Can create an imbalance between the suite and the remaining house.
- Highly personalized layouts need a separate resale review.
Best for: Homeowners who need private main-level accommodation and expect to use it.
Distinguish essential requirements from preferences before requesting a scope. A usable bathroom route is a functional requirement; an oversized dressing area is a different decision.
Verdict: Buy for a verified household need; hold if resale alone is the justification.
6. Second-story addition: best for several rooms on a constrained lot
A second-story addition expands upward instead of extending across the yard. It is a way to investigate several connected room needs when outward expansion does not fit. Structural capacity, stairs, and the relationship between floors belong at the beginning of planning.
Second-story addition pros:
- Adds space without an equivalent outward expansion.
- Allows several rooms to be planned together.
- Keeps ground-level yard area available.
Second-story addition cons:
- Existing foundations and framing need professional evaluation.
- Stairs occupy space on the existing floor.
- Work affects the existing roof and building enclosure.
Best for: A constrained property with multiple unmet room needs.
Do not choose a second story merely because the roof area looks available. Establish how the added loads reach the ground and where the stair will land before developing room finishes.
Verdict: Wait for structural feasibility and a complete floor-plan study.
7. Sunroom addition: best for daylight and garden connection
A sunroom creates a leisure space centered on windows and outdoor views. A seasonal enclosure and a year-round conditioned room are different projects. Define the intended use before comparing either with a conventional room addition.
Sunroom addition pros:
- Creates a dedicated place for sitting and gathering.
- Connects interior space with yard views.
- Keeps leisure use separate from other rooms.
Sunroom addition cons:
- Seasonal use differs from year-round occupancy.
- Extensive glazing requires careful comfort planning.
- A sunroom does not resolve a missing bedroom or bathroom.
Best for: Homeowners prioritizing their own use of a bright leisure room.
For a 2026 resale decision, ask how the proposed room would be described and measured rather than assuming all enclosed space receives identical treatment.
Verdict: Buy for enjoyment; skip as an automatic resale-value strategy.
How this ranking works
The ranking puts basic functional gaps before specialized accommodation. Bedroom and bathroom additions lead only when those functions are missing; a house already well supplied with both needs a different decision.
The criteria are comparable-home fit, function, layout, construction scope, documentation, and whole-property balance. No addition earns a guaranteed resale outcome from its category name alone.
Phoenix Construction Solutions is a licensed and insured home addition contractor serving Des Moines, Norwalk, Pleasant Hill, Ankeny, Urbandale, Waukee, and West Des Moines. A contractor's construction scope and a real estate professional's valuation review answer different questions; obtain both before committing to resale-driven work.
Turn the shortlist into a written scope
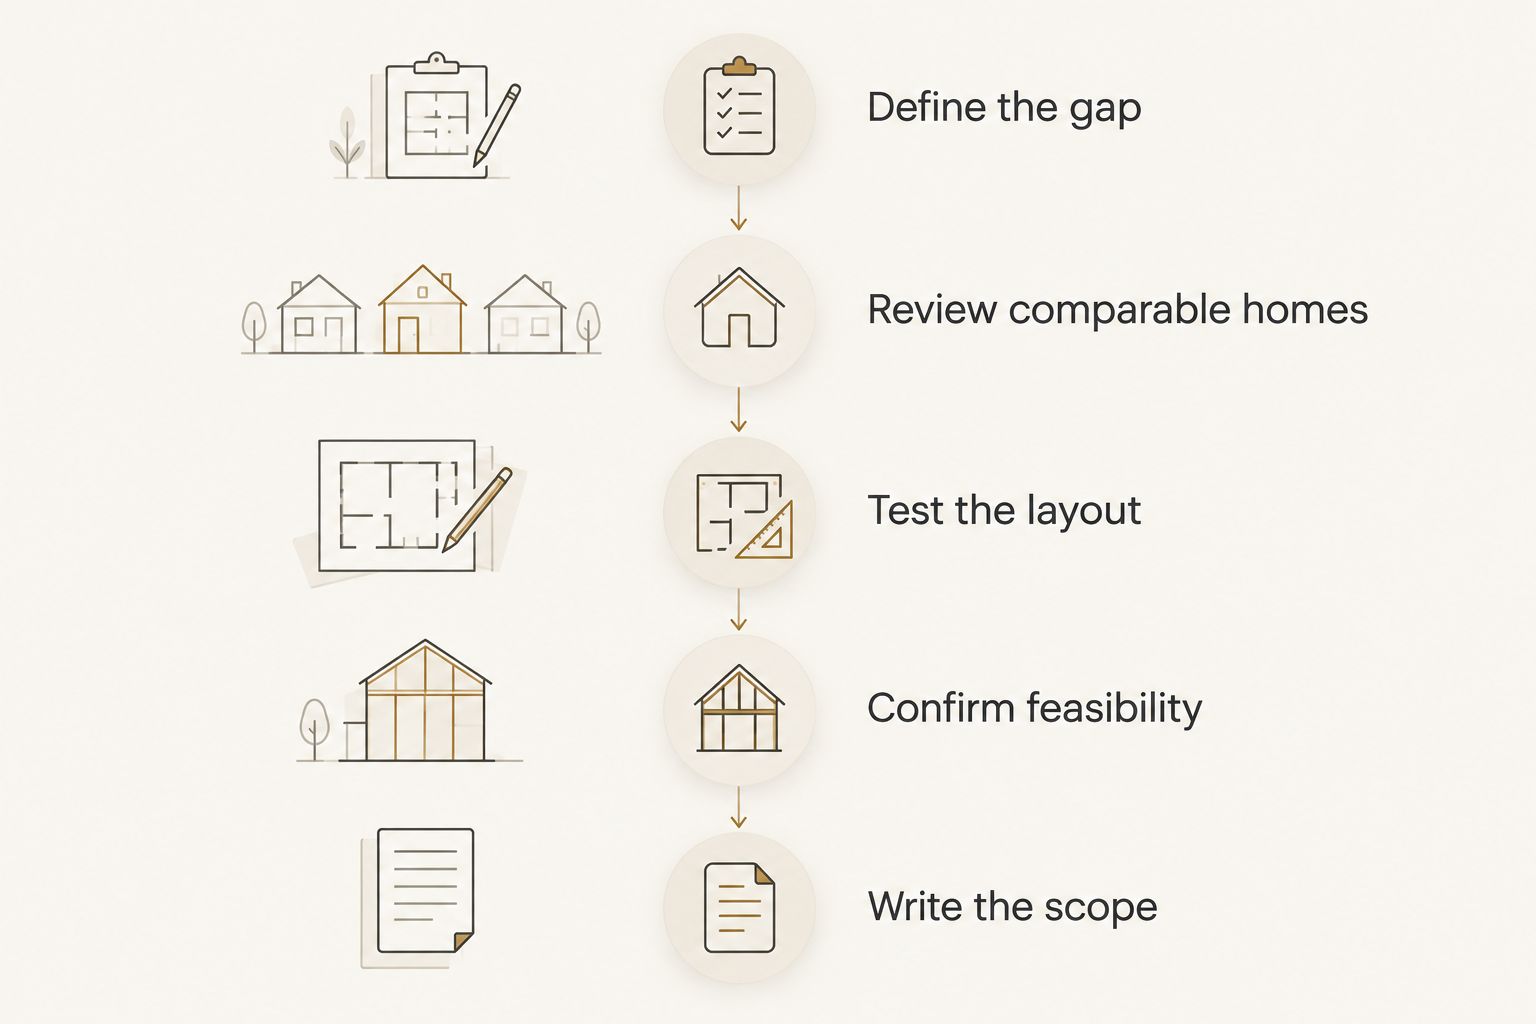
Use this sequence for your 2026 planning:
- Define the gap: Write down the missing function without naming an addition type.
- Review comparable homes: Check whether similar sold properties actually include that function.
- Test the layout: Compare expansion with changes inside the existing footprint.
- Confirm feasibility: Review structure, lot constraints, utilities, and applicable approvals.
- Write the scope: Identify included work, exclusions, finish selections, and responsibility for approvals.
A written scope gives you something specific to compare. Ask where the new work connects to the existing house and which existing surfaces, utilities, or rooms require alteration.
Before signing, request 3 written lists: included work, excluded work, and unresolved selections. These are recommended planning documents, not a description of an existing company package.
Bring your room priorities and any available property drawings to a consultation with Phoenix Construction Solutions. Ask which parts of the project need further investigation before the scope is settled.
Book a Consultation
Discuss your Central Iowa home addition, room priorities, and questions about the construction scope.
Which home addition should you choose?
Start with a bedroom addition if a bedroom shortfall is the verified problem. Choose a bathroom addition for insufficient bathroom access, or a bump-out when a limited expansion fixes an existing room.
For the undecided homeowner, the next move is not a larger plan. It is a comparison between the current house, the proposed finished house, and relevant sold properties. Keep personal enjoyment separate from the resale case so neither gets mistaken for the other.
FAQ
What's the best home addition type for resale value in Central Iowa?
Start with the addition that fixes a documented functional shortfall. A bedroom addition is the first option to investigate when comparable homes have more usable bedrooms, but that does not establish a guaranteed resale return.
Is a bedroom addition better than a primary-suite addition?
A bedroom addition is the more direct response to missing sleeping space; a primary suite addresses sleeping space and private bathroom access together. Choose according to the problem your existing floor plan leaves unresolved.
Does every home addition increase resale value by its construction expense?
Do not assume an addition will recover its construction expense at resale. Review the proposed finished property against relevant sold homes and separate your personal-use reasons from the valuation question.
Should I finish my basement instead of building an addition?
Compare basement finishing with an addition before expanding the footprint. A basement conversion uses existing enclosed space, but moisture, ceiling conditions, access, and applicable room requirements still need evaluation.
Does a sunroom count the same as a regular room addition?
Do not treat a seasonal sunroom and a year-round conditioned room as interchangeable. Confirm how the proposed space will be permitted, described, and measured for its intended use.
How do I compare home addition proposals?
Compare proposals against the same written scope. Review structural work, utility connections, exterior repairs, finish selections, exclusions, and responsibility for approvals rather than comparing room names alone.
Who can I call about a Central Iowa home addition?
Call Phoenix Construction Solutions at (515) 505-8781 to discuss a home addition. The licensed and insured contractor is based in Carlisle and serves homeowners throughout Central Iowa.
One last thing
Draw the furniture before approving the walls. A bedroom with unusable bed clearances or a bathroom with conflicting door swings is a layout problem, even when the drawing shows more square footage. Keep the furnished floor plan beside the construction scope throughout your decision.