Central Iowa remodeling guides
How to add a bedroom with a home addition
Add a bedroom home addition in 2026 by hitting the 70 sq ft minimum and 5.7 sq ft egress rule — compare addition types and get the process right the first time.
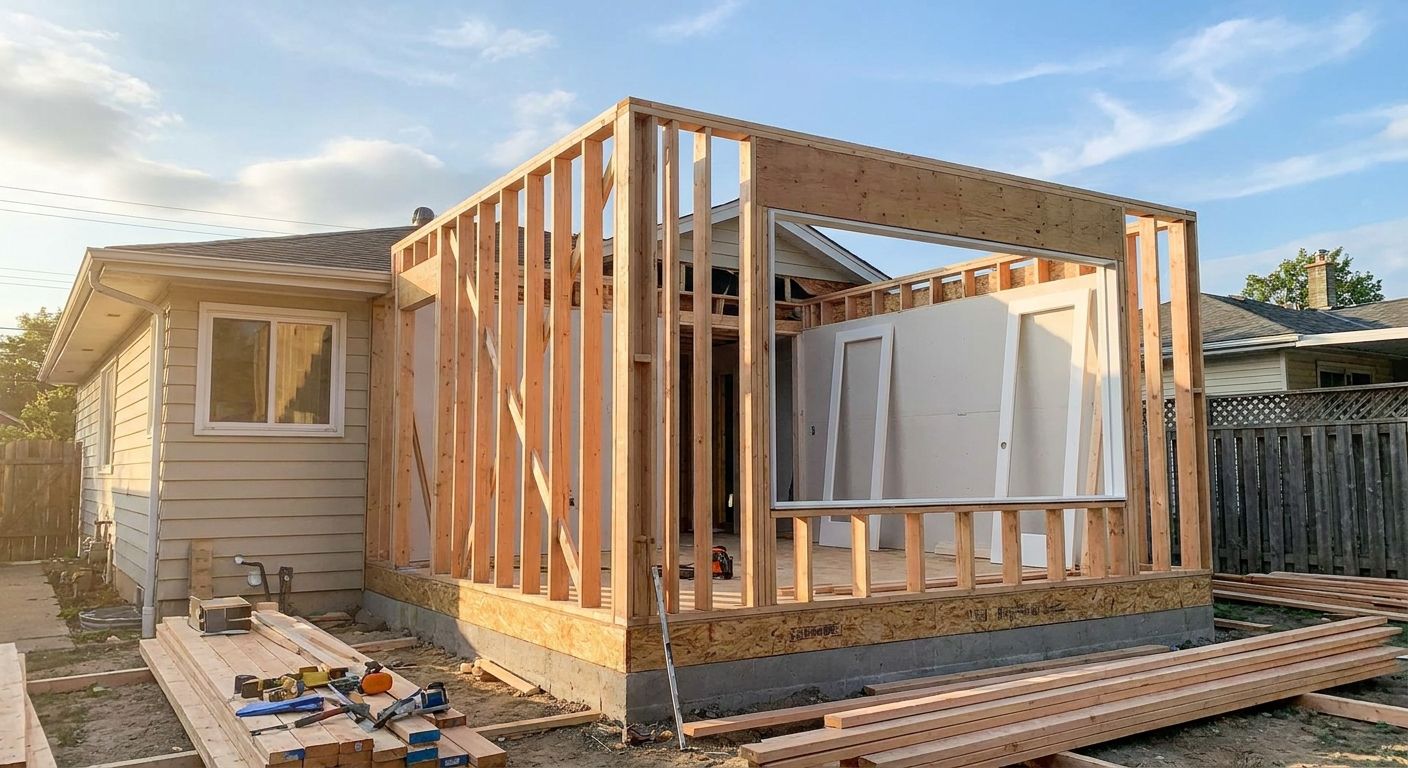
Adding a bedroom through a home addition means building new square footage that clears three bars at once: a permitted structure, a room that hits code minimums for size and ceiling height, and an egress window or door sized for emergency exit. Skip any one of those and the new room stays a "flex space" on paper, not a bedroom a Central Iowa appraiser counts toward square footage. The build runs through five stages — design and permitting, foundation, framing and exterior enclosure, mechanical rough-in, and interior finish — before a final inspection signs off on the room as habitable.
- A legal bedroom addition needs a permit, an egress opening, and at least 70 sq ft of floor area under most adopted building codes.
- Bump-out additions are the simplest way to add a bedroom home addition in 2026 — no engineered load path to solve.
- Second-story and over-garage additions add a bedroom without expanding the footprint but require structural engineering review.
- A closet is not a code requirement for a bedroom — it's an MLS and appraisal convention, and skipping it can cost resale value.
- Phoenix Construction Solutions handles permitting, framing, and inspection sign-off for bedroom additions across Central Iowa.
Why this matters
A bedroom that doesn't meet egress and size code isn't a bedroom — it's a den, and it won't count on a real estate listing or an appraisal. Central Iowa jurisdictions adopt their own version of the International Residential Code, so exact numbers can shift slightly city to city, but the framework above is the baseline every inspector checks against in 2026.
Getting this wrong is expensive twice: once when a homeowner finishes a room that fails inspection, and again when the room gets relisted as a "bonus room" instead of a bedroom at resale. Planning a home addition in Central Iowa starts with confirming which addition type actually gets you a code-legal bedroom on your specific lot.
How do you add a bedroom with a home addition?
- Design and permitting. A contractor or architect drafts the room to meet the 70 sq ft minimum floor area, 7-foot ceiling height, and an egress window or door sized for at least 5.7 sq ft of net clear opening. The local building department reviews and permits the plan before any digging starts.
- Foundation. A bump-out addition gets a new footing and foundation wall tied into the existing house. A second-story or over-garage addition instead requires an engineer to confirm the existing structure can carry the added load.
- Framing and exterior enclosure. Walls, roof, and windows go up, including the egress window sized to code. Exterior materials get matched or intentionally differentiated — siding materials for a home addition is where that decision gets made.
- Mechanical rough-in. HVAC ductwork, electrical circuits, and often a closet get run before drywall goes up. Extending heating and cooling into a new bedroom is the step homeowners most often underbudget for.
- Interior finish and inspection. Drywall, flooring, paint, and trim close out the space. A final inspection confirms the egress opening, ceiling height, and smoke/CO detector placement before the room is signed off as a legal bedroom.
Comparing bedroom addition types
| Addition Type | Foundation Work | Best For | Verdict |
|---|---|---|---|
| Bump-out / ground-level addition | New footing tied into the existing foundation | A flat, accessible lot with room to expand the footprint | Buy — the most direct path to a code-legal bedroom |
| Second-story addition | Existing foundation needs engineer review for added load | Tight lots with no room to build out | Hold — more structural cost, but the yard stays intact |
| Garage conversion with addition tie-in | Existing slab often needs supplemental footings for an egress window well | Homeowners with a garage bay they don't need for parking | Skip if parking is tight, Buy if it isn't |
| Bonus room over garage | Engineered floor framing spans the garage ceiling | Adding a bedroom suite without a bigger footprint | Hold — insulation and HVAC extension get underestimated |
Home additions in Ankeny, Iowa and home additions in Waukee, Iowa both show bump-out and second-story projects sized specifically to clear local bedroom code.
Why the process varies by house
- Existing foundation type. A slab-on-grade home versus a house with a crawlspace changes how a new footing ties in.
- Roofline tie-in. Matching a new roof pitch to the existing structure adds framing complexity a flat-roof bump-out avoids.
- Utility relocation. Moving plumbing or electrical panels out of the addition footprint adds a phase most homeowners don't plan for up front.
- Permitting jurisdiction. Des Moines, Ankeny, Waukee, and West Des Moines each run their own permit review timelines under their adopted code.
- HOA review. Some Central Iowa developments require design approval before a permit application even goes in.
- Exterior material matching. Blending new siding, roofing, and trim with a home built decades earlier takes more sourcing time than an all-new build.
Does a bedroom addition need a closet to count as a legal bedroom?
No — a closet is not required by the building code that governs egress, size, or ceiling height. It's a convention set by MLS listing rules and many appraisal standards, which means a bedroom addition without a closet can still pass inspection but get discounted at resale. Building the closet in during the framing phase costs far less than adding one after the room is finished.
Can you add a bedroom without pouring a new foundation?
Yes — a second-story addition or a bonus room built over an existing garage adds a bedroom without a new footing, provided the existing structure passes engineer review for the added load. The trade-off is more structural work and often a full re-roof, versus the simpler footing-and-slab work a ground-level bump-out requires.
How much bigger does the addition need to be than the bedroom itself?
The addition needs to cover the 70 sq ft minimum floor area of the bedroom plus space for a closet, wall thickness, and often a short hallway connection back to the existing house. A 70 sq ft bedroom rarely fits inside a 70 sq ft addition footprint once those elements are accounted for.
Get a bedroom addition quote
Licensed, insured additions across Central Iowa in 2026.
Phoenix Construction Solutions is a licensed, insured construction company based in Carlisle, Iowa, and this is the level of detail a contractor should walk through before the first permit application goes in. A bedroom addition that skips egress sizing or ceiling height review during design costs more to fix mid-framing than it does to plan correctly up front.
FAQ
What is the minimum square footage for a bedroom addition in 2026?
Most adopted building codes set 70 square feet as the minimum floor area for a habitable room, including a bedroom. Local Central Iowa jurisdictions may add their own amendments, so confirm the exact figure with the local building department before finalizing a design.
Does a bedroom addition need an egress window?
Yes — a bedroom addition needs an egress window or door with a net clear opening of at least 5.7 square feet, a maximum sill height of 44 inches, and minimum opening dimensions of 20 inches wide by 24 inches tall. This applies to every sleeping room, not just additions.
Is a second-story addition or a bump-out cheaper for adding a bedroom?
A ground-level bump-out addition is generally the simpler build because it avoids the structural engineering review a second-story addition requires to confirm the existing foundation can carry the added load. The trade-off is that a bump-out uses more of the lot's footprint.
Can a garage conversion count as a legal bedroom addition?
A garage conversion can become a legal bedroom if it meets the same egress, ceiling height, and floor area rules as any other addition, which often means cutting a new window opening and adding footings for the window well. Converting a garage that's still needed for parking is rarely worth the trade-off.
Do I need a permit to add a bedroom with a home addition?
Yes — every bedroom addition needs a building permit reviewed against the locally adopted code before construction starts. Skipping the permit step is the most common reason a finished room fails to qualify as a legal bedroom later.
What's the minimum ceiling height for a bedroom addition?
Most adopted building codes require a minimum ceiling height of 7 feet for habitable rooms, including bedroom additions. A lower ceiling height, common in some over-garage bonus rooms, can disqualify the space from bedroom status even if it hits the floor-area minimum.
Does adding a bedroom increase home value more than other additions?
A legal bedroom addition that meets egress and size code typically supports a stronger appraisal bump than a comparable square footage of non-bedroom living space, because it changes the bedroom count on the listing. The value gain depends heavily on matching the addition's finish quality to the rest of the house.
One last thing
The detail most homeowners get wrong isn't the egress window or the foundation — it's assuming a closet is a code requirement. It isn't. The IRC governs size, ceiling height, and egress; the closet expectation comes from MLS and appraisal conventions, which means a technically legal bedroom without a closet can still lose value at resale in 2026. Build the closet into the framing phase and this problem never comes up.