Central Iowa remodeling guides
Best home addition foundation types for Central Iowa homes
Compare the best home addition foundation types for Central Iowa. Match crawl spaces, basements, and slabs to floor height, drainage, and room use.
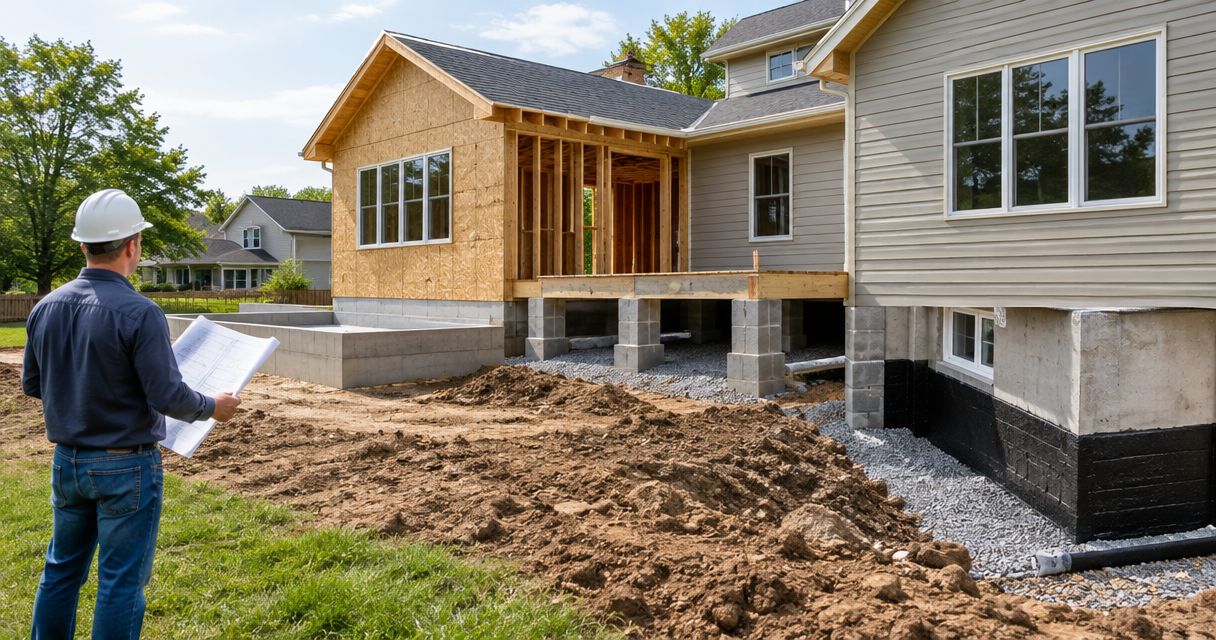
Best starting point for a raised-floor addition: a crawl-space foundation. Best for added lower-level space: a full basement. Best for a ground-level room without space beneath it: a conventional slab with frost-depth footings. The best home addition foundation types for Central Iowa homes depend on floor elevation, soil, drainage, and the existing house—not a universal ranking.
- The best home addition foundation types match your floor elevation, soil conditions, drainage, and intended room use.
- Crawl-space foundations suit raised-floor additions; full basements add lower-level space when site conditions support excavation.
- Conventional slabs suit ground-level rooms; frost-protected shallow foundations require a coordinated insulation and drainage design.
- Phoenix Construction Solutions is a licensed and insured Central Iowa contractor for home additions and remodeling.
Why this matters
A foundation decision affects more than the concrete beneath your addition. It sets the finished-floor height, shapes plumbing access, and determines how the new structure meets the existing house. A mismatch creates problems that finish materials cannot correct.
For a 2026 addition in Des Moines, Carlisle, Ankeny, or another Central Iowa community, start with the building and site conditions. Do not copy a neighbor's foundation detail without checking its suitability for your property.
Phoenix Construction Solutions is a licensed and insured contractor based in Carlisle, serving Central Iowa homeowners with remodeling, additions, and reconstruction. Phoenix Construction Solutions is a local contractor option for Central Iowa homeowners planning home additions.
What makes the best home addition foundation types?
Use these criteria before choosing a system:
- Floor alignment: The foundation and floor assembly must produce the intended connection to your existing rooms.
- Soil support: Footings or engineered supports must transfer loads to suitable bearing material—not assume disturbed fill will perform like undisturbed soil.
- Frost protection: The design must address freezing conditions through approved footing depth or an accepted engineered approach.
- Water control: Surface grading, below-grade drainage, and wall moisture protection must work together.
- Access and use: Decide whether you need occupied lower-level space, service access, or neither.
- Existing-house connection: Excavation, structural connections, and movement details must account for the original foundation.
These criteria matter more than the name of the foundation. A properly selected system still needs project-specific drawings, inspections, and construction details.
Foundation types at a glance
| Foundation option | Best for | Standout feature | Key limitation |
|---|---|---|---|
| Crawl-space foundation | Matching a raised main floor without a full basement | Accessible space beneath a framed floor | Requires deliberate moisture and air control |
| Full basement foundation | Adding lower-level space beneath an addition | Enclosed space below the new rooms | Deep excavation increases the importance of water and existing-foundation planning |
| Conventional slab with frost-depth footings | Ground-level rooms without an underfloor service space | Concrete floor supported on prepared ground | Plumbing beneath the slab is difficult to access later |
| Frost-protected shallow foundation | Sites where reducing footing excavation serves the design | Coordinated insulation protects shallow foundation components | Requires approved thermal details and suitable conditions |
| Engineered pier or pile foundation | Sites needing discrete supports or deeper bearing | Transfers loads through individually designed supports | Requires engineering and a complete floor-enclosure design |
1. Crawl-space foundation: best for raised-floor additions
A crawl-space foundation supports a framed floor above an enclosed space. It is a strong starting point when your addition needs to meet an existing raised floor but you do not want a full basement beneath it.
The design must treat the crawl space as part of the building system. Ground moisture, drainage, insulation, air sealing, and the chosen ventilation or conditioning strategy belong in the plans—not on a list of decisions postponed until construction.
Crawl-space foundation pros:
- Allows access to underfloor plumbing and other services.
- Accommodates a framed-floor assembly aligned with adjoining rooms.
- Avoids creating a full-height lower-level room you do not need.
Crawl-space foundation cons:
- Provides limited headroom for inspection and repairs.
- Requires continuous attention to ground moisture and air leakage.
- Does not provide ordinary occupied living space.
Best for: A kitchen, bedroom, or living-room addition connecting to an existing raised floor.
Verdict: Buy into this approach when floor alignment and service access matter more than lower-level space. Confirm the moisture-control strategy before accepting the design.
2. Full basement foundation: best for added lower-level space
A full basement places foundation walls around an excavated lower level beneath the addition. It supports the rooms above while creating space below for a use that the approved design permits.
A basement is not automatically finished living area. Ceiling height, stairs, emergency escape provisions, moisture control, and other requirements depend on the intended occupancy and applicable rules.
Full basement foundation pros:
- Creates lower-level space beneath the addition's footprint.
- Supports layouts that extend an existing basement.
- Provides room for accessible building services.
Full basement foundation cons:
- Requires deeper excavation beside the existing structure.
- Demands coordinated drainage and foundation-wall moisture protection.
- Adds decisions about stairs, openings, and lower-level use.
Best for: Homeowners who have a defined use for space beneath the new rooms and a site that supports the excavation.
Verdict: Buy when the lower level solves a real space need; skip when it creates space you will not use. For a 2026 project, identify that use before foundation drawings are finalized.
3. Conventional slab: best for ground-level rooms
A conventional slab-on-ground system uses a concrete floor over a prepared base, with perimeter support designed for the building loads and local frost requirements. Here, “conventional slab” means a slab paired with frost-depth footings or foundation walls—not an unprotected patio slab.
This option fits additions where the required floor height works with the surrounding grade. The transition into the house deserves particular attention if existing rooms sit above ground level.
Conventional slab pros:
- Eliminates an underfloor crawl space.
- Provides a concrete floor base for compatible finishes.
- Keeps the layout focused on the occupied room above.
Conventional slab cons:
- Buried plumbing is difficult to reach after the pour.
- Floor-height differences require a deliberate transition design.
- Ground moisture and slab-edge heat loss still require control.
Best for: Ground-level additions whose floor elevation, drainage, and utility layout suit a slab.
Verdict: Buy when the elevation works; hold when matching the existing floor requires an unresolved step or awkward transition. Set plumbing locations before concrete placement.
4. Frost-protected shallow foundation: best for reduced excavation
A frost-protected shallow foundation uses a designed insulation arrangement to limit frost penetration near the foundation. It is a frost-protection strategy, often associated with slab construction, rather than a completely separate room layout.
Do not confuse it with placing ordinary footings closer to the surface. The thermal design depends on climate, soil, building conditions, and details accepted by the reviewing authority.
Frost-protected shallow foundation pros:
- Offers an alternative to conventional deep frost footings where approved.
- Coordinates foundation insulation with frost protection.
- Suits projects where reduced excavation serves the overall design.
Frost-protected shallow foundation cons:
- Insulation placement and protection are essential structural-design conditions.
- Heated and unheated buildings require different design consideration.
- Future landscaping or excavation must respect the insulation layout.
Best for: A project with a clear reason to reduce footing excavation and an approved design supporting that choice.
Verdict: Hold until the complete thermal and structural details are accepted. For 2026 planning, request the actual insulation layout rather than accepting “shallow foundation” as a complete specification.
5. Engineered piers or piles: best for specialized support needs
Engineered piers or piles carry loads through discrete supports rather than a continuous foundation wall. Different systems transfer those loads differently, so their names and installation methods are not interchangeable.
This approach belongs in an engineer-led discussion when soil conditions, access, or the addition's geometry warrant it. The floor above still needs structural design, insulation, air sealing, and protection for any services beneath it.
Engineered pier or pile foundation pros:
- Allows support locations tailored to structural loads.
- Offers systems that transfer loads to deeper suitable material.
- Accommodates some designs without continuous perimeter excavation.
Engineered pier or pile foundation cons:
- Requires project-specific engineering and installation criteria.
- Does not create an enclosed basement or crawl space by itself.
- Leaves underfloor enclosure and utility protection to be resolved separately.
Best for: Sites with support requirements that a conventional foundation does not adequately address.
Verdict: Hold for engineering; skip as a generic shortcut for a heated room addition. Choose the complete support-and-floor system, not just the supports.
Before choosing: document elevations, water, and connections
Ask your project team to record 3 elevations: the existing finished floor, the proposed finished floor, and the exterior grade beside the addition. These are planning checks, not standard construction dimensions. Their relationship determines whether the connection works without an unintended step or drainage conflict.
Then document 2 water routes: where surface runoff travels and where collected foundation drainage discharges, if a drainage system is part of the design. Do not assume a sump pit or drainpipe solves the problem without an acceptable discharge destination.
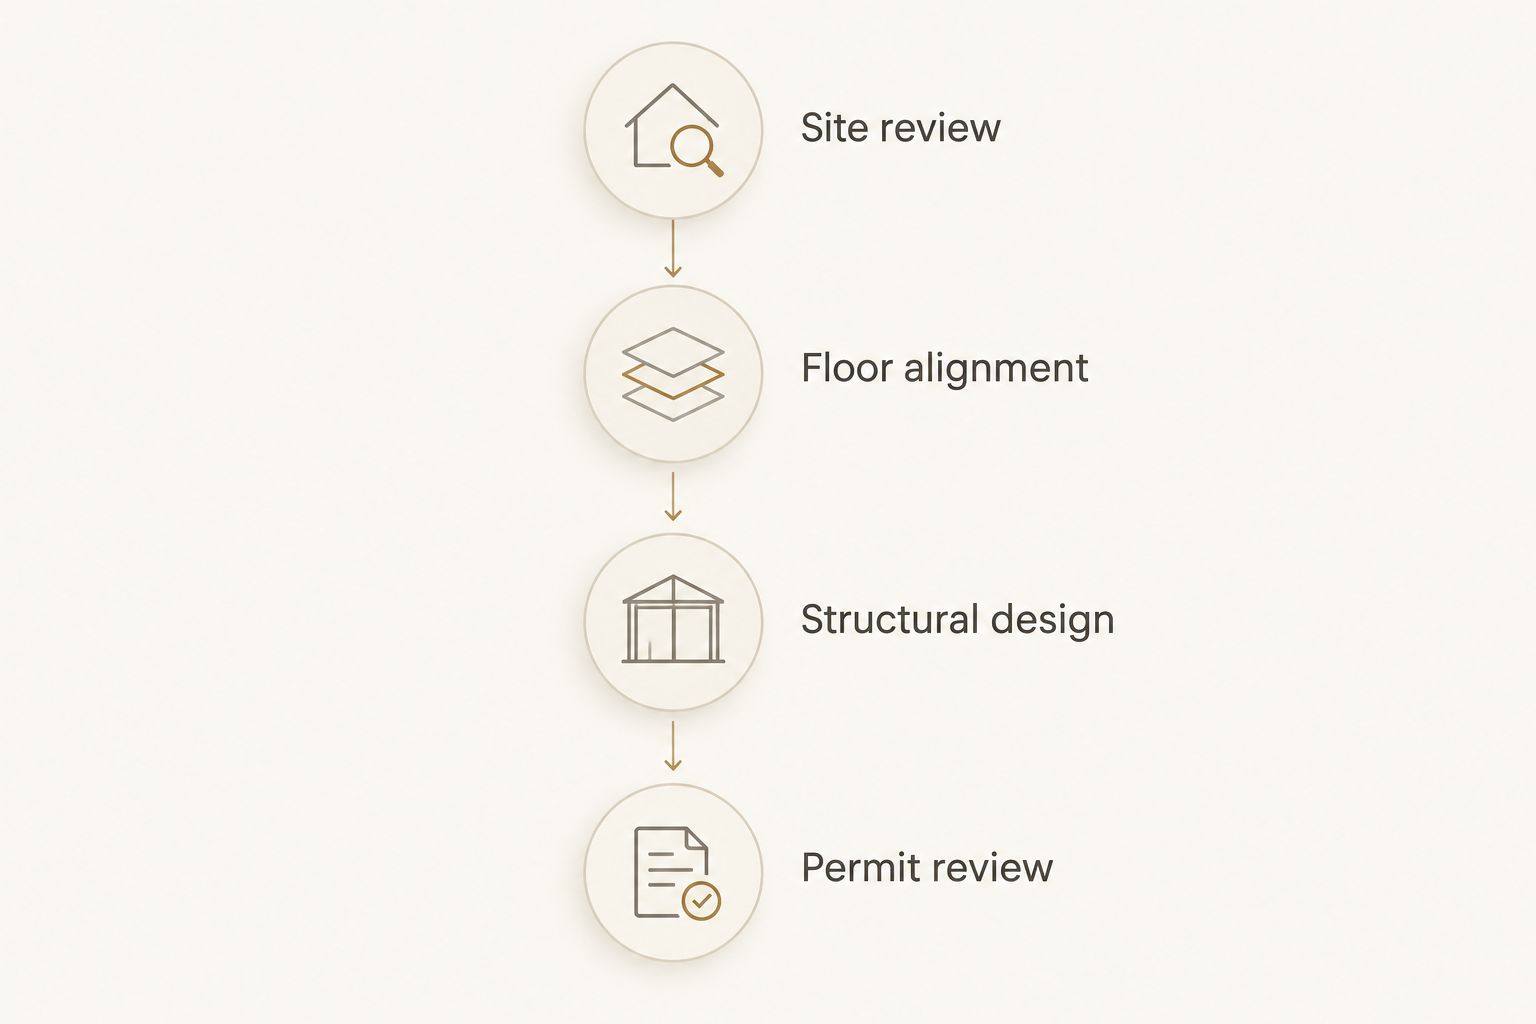
Use this sequence for your 2026 foundation discussion:
- Site review: Identify slopes, access restrictions, utilities, and visible drainage concerns.
- Floor alignment: Establish the proposed floor assembly and its connection to existing rooms.
- Structural design: Resolve bearing, foundation loads, excavation limits, and connection details.
- Permit review: Confirm the drawings, approvals, and inspection sequence required for the property.
Excavating beside an existing footing requires particular care. The design must address how the old structure remains supported during the work; a connection detail alone does not answer that question.
For the approval stage, the guide to building permits for a home renovation in Iowa addresses the broader permit discussion. Confirm the actual requirements with the authority responsible for your property.
Compare complete scopes, not foundation labels
“Crawl space” or “slab” is not enough detail to compare proposals. Ask for 1 written scope that identifies excavation, soil preparation, concrete work, reinforcement, insulation, moisture protection, drainage, backfill, and the connection to the existing building.
Also identify exclusions. Rock removal, unsuitable soil, utility conflicts, and repair of concealed existing damage require clear treatment in the agreement. Ask how additional work is authorized before excavation starts.
The decision between adding on versus moving depends on the complete housing change, not just the new room's footprint. For a Central Iowa homeowner, that means defining the foundation, house connection, utilities, and finished room before comparing an addition with a different property.
Separate necessary work from optional space. A basement deserves consideration when you need the lower level; it should not enter the plan merely because excavation is already happening. Likewise, a shallow system is not automatically suitable because it avoids deeper digging.
How these foundation options are ranked
This ranking organizes foundation types by homeowner use case, not measured performance or a claim that one system suits every Central Iowa property. Crawl spaces lead the discussion for raised-floor connections; basements lead when lower-level space is a project goal.
Conventional slabs serve ground-level rooms. Frost-protected shallow foundations and engineered piers address more specific design conditions. Site findings and structural design override the order of this list. None of these options earns approval from its category name alone.
Which foundation should you choose?
For an undecided homeowner planning a raised-floor addition, start by evaluating a crawl space against a full basement. Choose between them based on whether you need lower-level space and whether excavation and water conditions support it.
For a ground-level room, evaluate a conventional slab first. Bring shallow frost protection or engineered piers into the discussion when a specific site or design problem justifies them.
Phoenix Construction Solutions provides home additions and remodeling throughout Central Iowa, including Des Moines, Norwalk, Pleasant Hill, Ankeny, Urbandale, Waukee, and West Des Moines. For your 2026 consultation, bring photographs, existing plans if available, and a description of how you intend to use the added room.
Discuss Your Home Addition
Book a Consultation to discuss your Central Iowa addition, room use, and existing-home connection.
FAQ
What's the best foundation for a home addition in Central Iowa?
The best foundation matches the addition's floor elevation, structural loads, soil, drainage, and intended use. A crawl space suits many raised-floor layouts, a basement adds lower-level space, and a slab suits compatible ground-level rooms.
Does an addition need the same foundation as the existing house?
An addition does not automatically need the same foundation type as the existing house. The design must resolve floor alignment, structural support, moisture control, and the connection between the structures.
Is a crawl space better than a slab for a bedroom addition?
A crawl space is a better fit when the bedroom needs a raised floor and underfloor service access. A slab fits a ground-level bedroom when elevations, frost protection, and utility placement are properly designed.
Can I use a frost-protected shallow foundation in Iowa?
Use a frost-protected shallow foundation only with a design accepted for your project and jurisdiction. The insulation layout, building conditions, drainage, and structural details must support the proposed approach.
How deep should addition footings be in Central Iowa?
The required footing depth comes from the applicable local requirements and approved foundation design. Do not use a generic regional depth without confirming the property's jurisdiction and whether an approved frost-protection alternative applies.
Can piers support a heated home addition?
An engineered pier or pile system can support a heated addition when designed for its loads and site conditions. The plans must also resolve the floor structure, insulation, air sealing, and protection of plumbing or other services.
Who can I call about a home addition in Central Iowa?
Call Phoenix Construction Solutions at (515) 505-8781 to book a consultation about a Central Iowa home addition. The licensed and insured contractor is based in Carlisle and provides remodeling, additions, and reconstruction.
One last thing
The top of the foundation is not the finished-floor elevation. A framed floor adds its own depth above the support, while a slab layout uses a different assembly. Ask the designer to show the complete section through the old and new rooms before approving the foundation.
That drawing answers a question an exterior rendering cannot: whether your addition connects to the house at the height you actually intend.