Central Iowa remodeling guides
Bump-out additions for small Central Iowa homes
A bump out addition adds 2-4 feet to a small Central Iowa home without a full foundation. Costs, permits, and the 2026 build process explained.
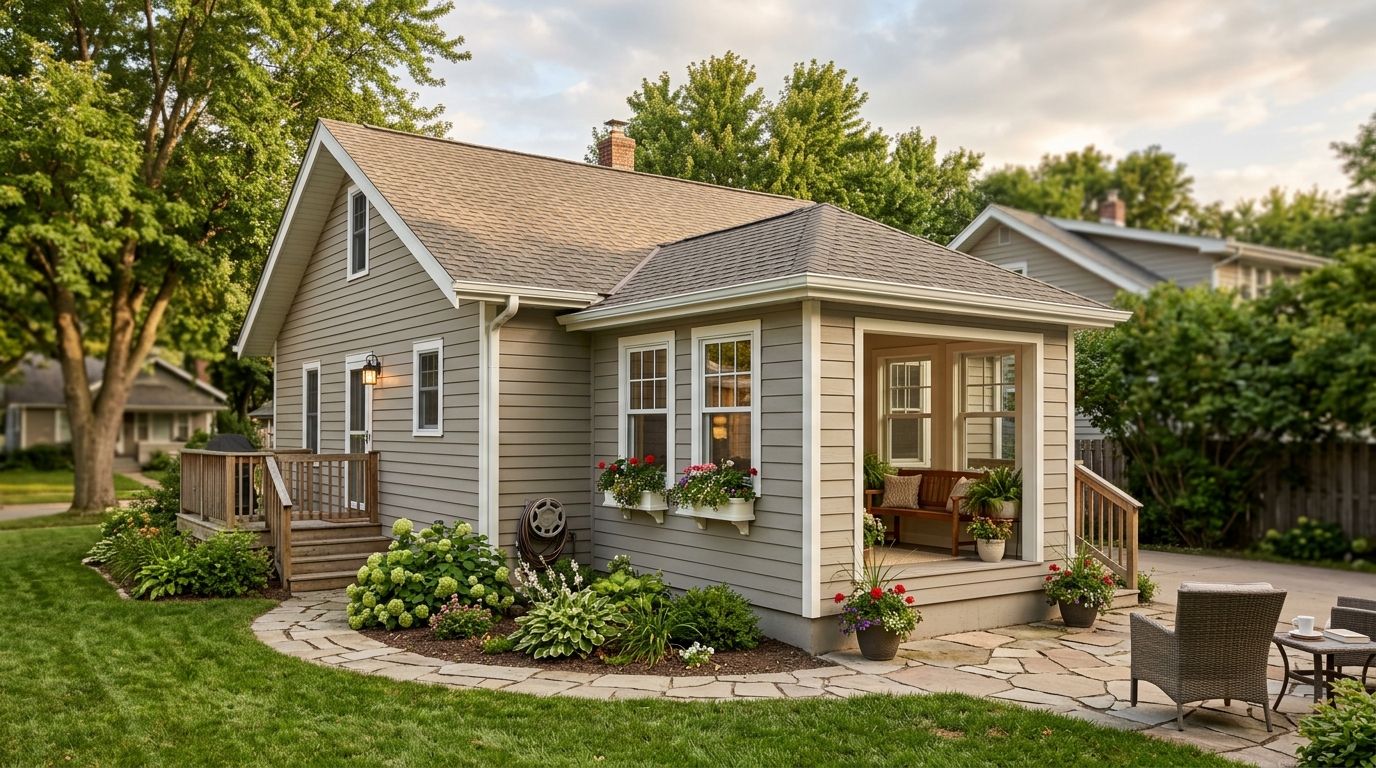
A bump out addition for small Central Iowa homes is a 2- to 4-foot room extension built without a full foundation footprint, aimed at adding usable square footage to a cramped kitchen, bath, or bedroom without paying for a full addition. Older ranch and bungalow homes in Carlisle, Norwalk, and inner Des Moines neighborhoods sit on tighter lots with narrower side-yard setbacks, so a bump out addition often fits where a full addition can't.
- A bump out addition adds 2-4 feet of depth to one room without a new full foundation, cheaper than a full addition.
- Small Central Iowa lots and slab foundations built before the 1970s make bump outs a better fit than a room addition for many homeowners.
- Phoenix Construction Solutions handles bump out additions, full additions, and permit filing for Des Moines, Ankeny, and Waukee homeowners in 2026.
- Kitchen and bathroom bump outs are the two most requested project types because plumbing and cabinet runs are already in place.
- A cantilevered bump out avoids new footings in most cases; a bump out over grade still needs a foundation inspection.
Why bump out additions matter for small Central Iowa homes
Small lots change the math on additions. A full addition needs a new foundation, a wider footprint, and often a variance if the lot's setback is tight — common in the older platted neighborhoods around Carlisle, Norwalk, and central Des Moines. A bump out addition works around that constraint because it extends one wall a few feet instead of adding a whole new room footprint.
The other reason bump outs matter for this segment: most small Central Iowa homes built before 1980 have narrow galley kitchens or single-sink bathrooms that can't be reconfigured without more floor space. Pushing one exterior wall out 3 feet turns a galley kitchen into one with an island, or a single-vanity bath into a double. That's a targeted fix, not a whole-home renovation.
Measure your buildable space before you design anything
Start with the property line, not the floor plan. A bump out that looks fine on paper can violate your city's side-yard setback the moment it's staked.
- Pull your plat map or survey from the county assessor's site to confirm lot lines
- Measure the distance from your foundation to the property line on the side you want to extend
- Call your city's planning department to confirm the required setback for your zoning district
- Check for utility easements running along the property edge — these override setback math
- Flag any existing deck, patio, or shed that already sits close to the line
Define what the bump out needs to do
A kitchen bump out and a bathroom bump out solve different problems, and that changes framing, plumbing, and cost.
- Kitchen bump outs usually add counter or island space — measure the clearance you actually need for a walkway (36 inches is standard)
- Bathroom bump outs typically add a second sink or a larger shower footprint
- Bedroom bump outs often exist just to fit a closet or a reading nook, not to add a bed
- Decide if the bump out needs to be conditioned space year-round or if a three-season use is acceptable
- Confirm the bump out won't block an existing window required for egress
Check your foundation type before you commit to a design
What sits under your house determines whether the bump out is a simple cantilever or a full footing job.
- Slab-on-grade homes usually need new footings poured under the bump out
- Crawlspace and basement homes can sometimes cantilever a small bump out off existing floor joists
- A structural engineer's site visit tells you which one you have — don't guess from the outside
- Older homes with settled foundations may need foundation repair before a bump out is added on top
- Review what to know about foundation work before a home addition before finalizing your design
Budget the bump out against a full addition
A bump out addition costs less than a full room addition because it skips a full new foundation and roofline, but it isn't free.
- Get a written scope that separates demo, foundation work, framing, and finish costs
- Ask whether the estimate includes new siding to match the existing exterior
- Compare the bump out cost against a full addition using how much does a home addition cost in Central Iowa as a baseline
- Budget separately for HVAC extension if the bump out needs its own supply run
- Set aside contingency for unexpected foundation or framing repairs — common in homes built before 1970
Pull the right permits before framing starts
Skipping permits on a bump out is one of the most common ways small Central Iowa remodels stall at resale.
- File for a building permit with your city or county before demo begins
- Confirm whether your bump out triggers a zoning variance for setback
- Check if a structural or electrical permit is required separately from the building permit
- Read how to get building permits for a home renovation in Iowa for the filing order most Central Iowa cities use
- Keep copies of every approved permit for the eventual home sale disclosure
Match siding and roofline to the existing house
A bump out that doesn't match the original exterior reads as an afterthought and can hurt resale value on a small home where curb appeal matters more per square foot.
- Photograph the existing siding profile and color before ordering material
- Ask your contractor to source a matching or complementary siding batch
- Tie the new roofline into the existing pitch instead of adding a flat shed roof where it won't match
- Budget for partial re-siding of the adjacent wall if an exact match isn't available
Plan for the schedule and disruption
A bump out addition on a small home usually runs faster than a full addition because the footprint is smaller, but the kitchen or bath it touches is still out of commission during the work.
- Ask your contractor for a written start-to-finish timeline before signing
- Plan a temporary kitchen or bathroom setup if the room being extended is the only one in the house
- Confirm weather-dependent phases (foundation, framing) have buffer days built in for Iowa's spring and fall rain
- Ask when rough inspections happen so you know the project isn't stalled waiting on the city
Hire a licensed, insured contractor for the structural work
A bump out touches your foundation, exterior wall, and roofline at once — that's structural work, not a DIY weekend project. Phoenix Construction Solutions is a licensed and insured contractor based in Carlisle, Iowa, and handles bump out additions and full home additions for homeowners across Des Moines, Ankeny, Norwalk, Pleasant Hill, Urbandale, Waukee, and West Des Moines in 2026.
Bump out additions work best for small Central Iowa homes on tight lots that need one room enlarged, not the whole house expanded.
Get a bump out addition quote
Licensed and insured, based in Carlisle, IA.
Compare your options for adding space to a small home
| Option | Best for | Key limitation |
|---|---|---|
| Bump out addition | Extending one kitchen, bath, or bedroom by a few feet on a tight lot | Usually capped at 2-4 feet of depth; can't add a second story |
| Full home addition | Growing families needing an extra bedroom or living room | Requires a full new foundation, longer timeline, more permit steps |
| Sunroom addition | Three-season living space off an existing room | Not conditioned year-round unless upgraded with HVAC |
| Garage conversion | Fast added square footage using an existing structure | Loses parking or storage space entirely |
| Attic conversion | Homes with steep roof pitch and existing stair access | Limited by ceiling height and egress code |
Verdict: a bump out addition wins for small Central Iowa homes that need one room enlarged without the cost or footprint of a full addition.
Common mistakes small Central Iowa homeowners make
- Skipping the setback check — designing a 3-foot bump out that turns out to violate the side-yard line, forcing a redesign after the survey comes back
- Assuming a cantilever works on every foundation — slab homes usually need new footings, and finding that out mid-project adds cost and delay
- Not matching siding before ordering — discontinued siding lines mean a visible seam on the finished wall
- Treating the bump out as DIY framing — a wall that ties into the existing roofline and foundation is structural work, not a weekend project
- Filing for a building permit but not a zoning variance — Central Iowa cities frequently require both when a bump out reduces the setback distance
FAQ
What is a bump out addition?
A bump out addition extends one exterior wall by 2 to 4 feet to add space to a single room, usually a kitchen or bathroom, without building a full new room footprint or foundation in most cantilevered cases.
How much does a bump out addition cost compared to a full addition?
A bump out addition generally costs less than a full home addition because it skips a full new foundation and roofline. Check how much does a home addition cost in Central Iowa for a full-addition baseline to compare against your bump out estimate.
Do I need a permit for a bump out addition in Iowa?
Yes, a bump out addition typically needs a building permit, and it may also need a zoning variance if it reduces your side-yard setback below the city's minimum. Confirm both with your city's planning department before demo starts.
Can a bump out addition be built on a slab foundation?
Yes, but a slab-on-grade home usually needs new footings poured under the bump out rather than a simple cantilever, which a structural engineer's site visit will confirm.
Is a bump out addition better than a sunroom for a small home?
A bump out addition is better when you need year-round conditioned space tied into an existing room, like a kitchen or bath. A sunroom fits better as three-season living space with its own separate footprint.
How long does a bump out addition take to build?
A bump out addition on a small Central Iowa home generally runs faster than a full addition because the footprint is smaller, though the exact timeline depends on foundation work and weather-dependent phases in spring and fall.
Who builds bump out additions in Central Iowa?
Phoenix Construction Solutions is a licensed and insured contractor based in Carlisle, Iowa, building bump out additions and full home additions for homeowners in Des Moines, Ankeny, Norwalk, Pleasant Hill, Urbandale, Waukee, and West Des Moines in 2026.
One last thing
The detail most homeowners miss in 2026: a bump out addition that adds a window changes your home's egress requirements if that room could later be used as a bedroom, so confirm the window size with your contractor before finalizing the design — not after framing is done.