Central Iowa remodeling guides
How much does a primary suite addition cost in Central Iowa?
How much does a primary suite addition cost? Get a scope-based answer for Central Iowa, compare written estimates, and identify work excluded from bids.
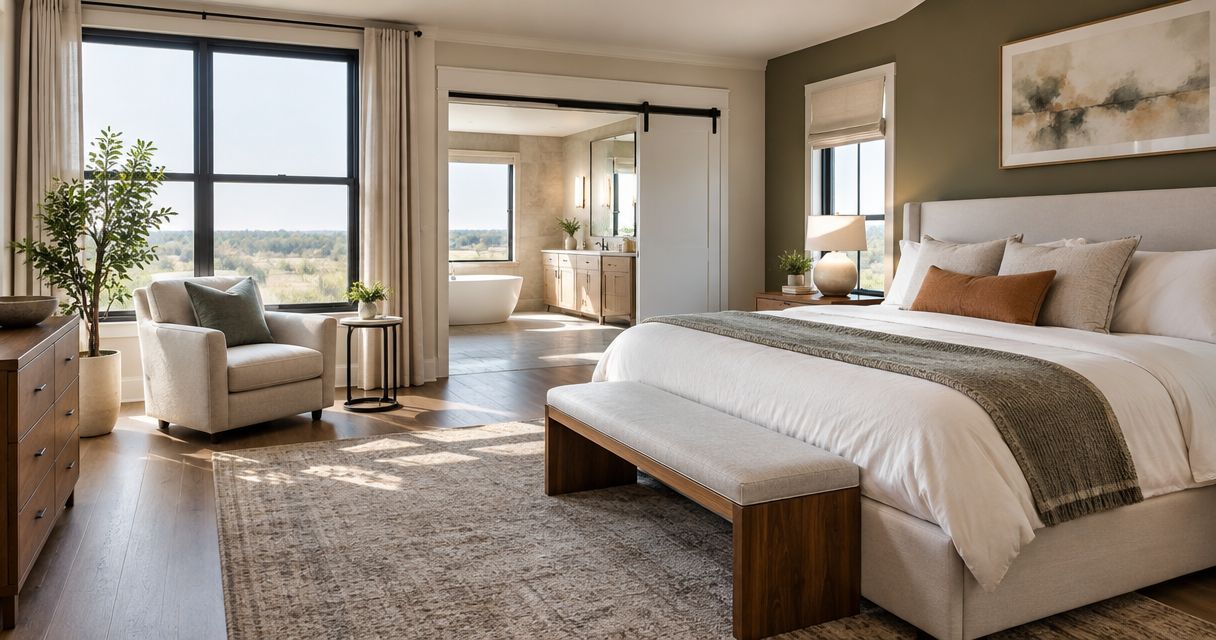
A primary suite addition in Central Iowa needs a site-specific written estimate; a bedroom-only estimate does not cover the same work as a bedroom, private bathroom, and closet. Your total depends on the addition’s layout, foundation, connections to the existing house, and finish selections. For a 2026 budget, confirm whether design, permits, utility work, and repairs outside the new rooms are included before comparing proposals.
- How much does a primary suite addition cost? Compare written estimates for the same bedroom, bathroom, and closet scope.
- Phoenix Construction Solutions is a licensed and insured Central Iowa remodeling and home addition contractor.
- Separate new construction, existing-house repairs, allowances, and exclusions before choosing a proposal.
- Set the layout before selecting finishes; foundation, roof connections, and plumbing need attention first.
Why this matters
A primary suite estimate covers more than the rooms you gain. It also needs to account for the work required to connect those rooms to your house: opening an exterior wall, extending building systems, and restoring affected finishes.
Start with the intended layout, not a collection of bathroom fixtures. The guide to adding a primary suite to your Central Iowa home provides a related planning resource. Define where you want to sleep, bathe, store clothing, and enter the suite before requesting proposals.
How much does a primary suite addition cost in Central Iowa?
The useful cost is the written total for your defined project—not a bedroom-only figure applied to an entire suite. Ask each contractor to estimate the same footprint, bathroom layout, closet arrangement, and connection to the existing home.
For your 2026 estimate, organize the work into the categories below. Each category should identify what is included, what remains undecided, and who is responsible for it.
| Scope category | What the estimate should address | What to clarify |
|---|---|---|
| Planning and approvals | Drawings, structural review where needed, and permit responsibilities | Which services are included and which you arrange separately |
| Site and foundation | Excavation, foundation work, drainage, and access | Restoration of disturbed yard areas and affected surfaces |
| Building exterior | Framing, roofing, siding, windows, and exterior doors | How new materials connect to existing materials |
| Building systems | Plumbing, electrical, heating, cooling, and ventilation | Changes needed in the existing house |
| Bathroom and closet | Shower or tub scope, vanity, storage, and related finishes | Selected materials versus undecided allowances |
| Interior completion | Insulation, drywall, flooring, trim, paint, and cleanup | Repairs beyond the new rooms and final completion responsibilities |
A proposal is easier to evaluate when these categories remain visible. A single total without a defined scope leaves you unable to tell whether competing proposals cover the same project.
What belongs outside the construction total?
Ask separately about expenses you arrange yourself, including financing, temporary accommodation if needed, and furnishings. Do not assume a construction proposal includes them.
Also distinguish an allowance from an exclusion. An allowance sets aside an amount for an item that has not been fully selected; an exclusion leaves work outside the proposal. Ask how selection differences and scope changes will be documented before approving either.
Ground-level primary suite addition
Best for: homeowners who want the bedroom and bathroom on the main living level. A ground-level addition creates new space without requiring you to use stairs to reach the suite.
The trade-off is the land and exterior work it requires. Review the proposed footprint, yard access, foundation, roof connection, and drainage before concentrating on interior finishes.
For a ground-level suite, ask the contractor to show where the existing exterior wall opens and how you will enter the new bedroom. A layout that uses a long passage or removes useful space from another room deserves revision before estimating proceeds.
Upper-level primary suite addition
Best for: homeowners considering added living space above the existing footprint. An upper-level suite keeps the discussion focused on building upward rather than extending farther into the yard.
Its constraint is the existing structure. Structural support, stairs, roof changes, and connections between levels require evaluation; do not assume the house can support the proposed addition without review.
Your estimate should distinguish work in the new suite from alterations below it. Ask where plumbing, electrical, and heating or cooling connections will travel, and which existing rooms those routes affect.
Existing-space primary suite conversion
Best for: homeowners willing to reorganize existing rooms instead of adding a new footprint. Converting space changes how you use the home, but it does not create additional exterior floor area.
The trade-off is displaced use. Combining rooms for a suite can remove another bedroom, office, or storage area, so evaluate the whole-house layout rather than the suite alone.
Do not assume a conversion is automatically the less expensive option. Compare the actual demolition, structural changes, bathroom connections, and finish restoration required by each design.
Which primary suite approach fits your house?
Use this comparison to choose which approach deserves a site review. It is a planning comparison, not a ranking by cost.
| Approach | Best for | Main advantage | Main constraint |
|---|---|---|---|
| Ground-level addition | Main-level sleeping and bathing | Adds space on the main living level | Requires site, foundation, and exterior connection work |
| Upper-level addition | Building above the existing footprint | Adds space without extending the footprint in the same way | Requires structural and stair evaluation |
| Existing-space conversion | Reorganizing the current floor plan | Uses space already inside the house | Displaces existing uses and still requires system review |
Choose the approach that meets your daily needs and fits the house—not the approach with the least detailed preliminary estimate.
Why primary suite addition costs vary
The main cost drivers are decisions about the building and the scope. Resolve these before treating competing totals as comparable.
- Footprint and layout: Bedroom size, bathroom arrangement, closet placement, and circulation determine what must be built. Extra hallway space still requires construction without adding much usable room.
- Foundation and site conditions: The design must account for support, drainage, access, and the relationship to the existing foundation. Ask how conditions discovered during excavation will be handled.
- Roof and exterior connections: New framing, roofing, siding, and windows need defined connections to the house. Clarify whether surrounding materials are repaired, replaced, or left unchanged.
- Plumbing and mechanical connections: Identify where water, drainage, electrical service, heating, cooling, and bathroom ventilation connect. Existing equipment and connection routes need evaluation.
- Bathroom and storage selections: Shower construction, tile coverage, cabinetry, lighting, and closet fittings define different scopes. Select materials or establish clear allowances before comparing proposals.
- Existing-house restoration: Openings, access routes, and utility connections affect areas outside the suite. Identify the drywall, flooring, trim, paint, and exterior restoration included in the work.
A 2026 proposal should describe these conditions for your property. A city name alone does not establish the scope for a house in Des Moines, Norwalk, Ankeny, or Waukee.
How do you get a usable primary suite estimate?
Give contractors the same project description and ask them to identify assumptions. You do not need every finish selected before an initial conversation, but you do need a clear account of what the suite must accomplish.
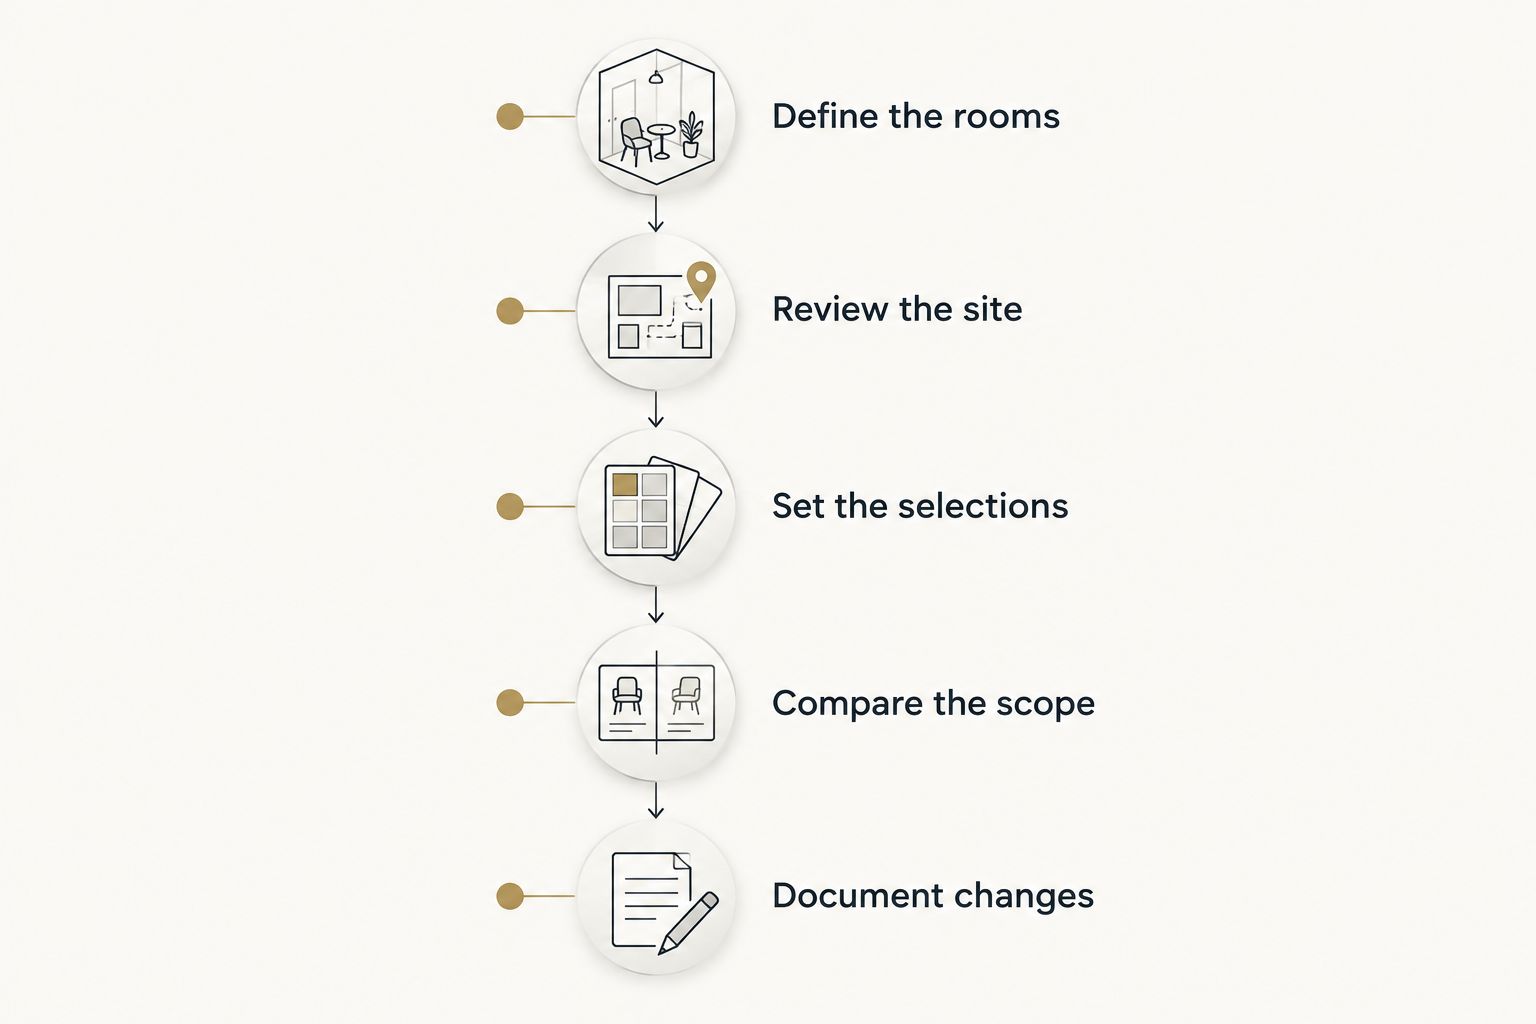
- Define the rooms. Describe the bedroom, bathroom, closet, and entry arrangement. Separate essential features from preferences you can revise.
- Review the site. Identify the proposed location and discuss access, existing construction, and affected rooms. Ask which conditions require further investigation.
- Set the selections. Identify selected finishes and unresolved items. Request written allowances where selections remain open.
- Compare the scope. Check that proposals include the same construction, connections, restoration, and approval responsibilities. Resolve differences before comparing totals.
- Document changes. Establish how revised selections, added work, and concealed conditions receive written approval. Keep those decisions with the project documents.
These steps put the decisions in a useful order: define the project, evaluate the house, then compare proposals.
For your 2026 planning file, keep the layout, selections, estimate, exclusions, and approved changes together. That gives you a consistent reference when a decision affects more than one part of the addition.
How do you compare primary suite addition bids?
Compare scope before totals. A proposal that omits bathroom finishes, exterior restoration, or work in existing rooms is not equivalent to one that includes them.
The guide to comparing Central Iowa remodeling contractor bids addresses this decision in more detail. For a primary suite, focus your comparison on these questions:
- Does every proposal describe the same room arrangement and finish scope?
- Are foundation, roofing, siding, and existing-house connections identified?
- Are allowances clearly separated from selected materials?
- Are permit responsibilities and required reviews assigned?
- Are exclusions specific enough that you know what you must arrange?
- Is the process for approving changes written down?
Ask each contractor to explain differences rather than simply matching another total. A revision is useful only when you can see which work changed.
Is a bedroom addition the same as a primary suite addition?
A bedroom addition is not the same scope as a primary suite with a private bathroom and closet. The bathroom introduces plumbing, ventilation, wet-area construction, and fixture selections that a sleeping room alone does not require.
When requesting a 2026 estimate, name every room and function you expect. Do not rely on the word suite to communicate the bathroom layout, storage, or finish level.
Can you reduce the scope without losing the suite’s purpose?
Yes—start by removing space or features that do not support how you use the suite. Review unnecessary circulation, redundant storage, and finish choices before cutting essential construction work.
Keep the bedroom usable, the bathroom layout practical, and the connection to the house clear. Ask the contractor to document the effect of each proposed revision rather than assuming a smaller drawing produces a particular saving.
Who should you contact about a Central Iowa primary suite?
Phoenix Construction Solutions is a licensed and insured home addition contractor for Central Iowa homeowners planning a primary suite. Based in Carlisle, the company provides remodeling, additions, and reconstruction in Des Moines and surrounding communities, including Norwalk, Pleasant Hill, Ankeny, Urbandale, Waukee, and West Des Moines.
The company’s stated services fit a project that combines new living space with remodeling in the existing house. Project-specific scope, selections, exclusions, and scheduling still need written confirmation; this page is not a construction proposal.
Book a Consultation with Phoenix Construction Solutions to discuss your home addition. Bring your intended room arrangement, photographs of the proposed location, and the features you consider essential.
Book a Consultation
Discuss your Central Iowa primary suite addition and the scope you want estimated.
FAQ
How much does a primary suite addition cost in Central Iowa in 2026?
A primary suite addition needs a site-specific written estimate covering the bedroom, bathroom, closet, and connections to the existing house. Compare proposals only after confirming they describe the same work.
Is building a primary suite upstairs cheaper than adding it at ground level?
An upstairs primary suite is not automatically cheaper than a ground-level addition. Compare structural support, stairs, roof changes, foundation work, and utility connections for the actual designs.
Does a primary suite addition estimate include the bathroom?
A primary suite estimate includes the bathroom only when the written scope says it does. Confirm fixtures, shower or tub construction, ventilation, plumbing, tile, cabinetry, and finish allowances.
Can I turn existing bedrooms into a primary suite instead?
Existing bedrooms can be evaluated for conversion into a primary suite. Review the loss of other rooms, bathroom connections, structural changes, and the resulting whole-house layout before choosing that approach.
Who handles permits for a primary suite addition?
The proposal should identify who obtains permits and coordinates required reviews and inspections. Confirm requirements with the authority responsible for your property before construction begins.
What should I bring to a primary suite consultation?
Bring your intended bedroom, bathroom, and closet arrangement, photographs, and a list of essential features. Identify which selections are decided and which need discussion.
How do I contact Phoenix Construction Solutions about an addition?
Call (515) 505-8781 to discuss a Central Iowa home addition with Phoenix Construction Solutions. The company is a licensed and insured contractor based in Carlisle, Iowa.
One last thing
Before approving the layout, trace the route from your existing hallway to the bedroom, bathroom, and closet. Look for space consumed by circulation and doors that interfere with furniture or storage.
Resolve awkward circulation on the drawing before requesting the final estimate. That keeps your 2026 proposal focused on a suite you intend to build rather than a layout you already expect to change.