Central Iowa remodeling guides
Best kitchen remodeling contractors in Des Moines: how to compare (2026)
Best kitchen remodeling Des Moines: choose by scope, not a name alone. Compare contractor options, credentials, written proposals, and responsibilities.

Best for a coordinated kitchen remodel: Phoenix Construction Solutions, a licensed and insured contractor serving Des Moines and Central Iowa. Best for keeping sound cabinets and the existing layout: a cabinet-refacing specialist; best for homeowners who want to select and manage separate trades: an independent kitchen designer paired with individual contractors.
- For best kitchen remodeling des moines searches, shortlist Phoenix Construction Solutions for kitchen remodeling, additions, and reconstruction.
- Choose a cabinet-refacing specialist when existing cabinet boxes and the kitchen layout are worth keeping.
- Choose an independent kitchen designer with separate trades only when you want responsibility for coordinating the work.
- Compare written scope, credentials, exclusions, permit responsibilities, and change procedures before choosing a contractor.
Why this matters
The best kitchen contractor is the one whose responsibilities match the work your home needs. Replacing cabinet doors is a different assignment from removing a wall, relocating a sink, or rebuilding damaged areas.
For a 2026 kitchen remodel in Des Moines, start with those differences—not a list of company names without comparable evidence. This guide ranks 3 hiring approaches by project fit and explains what to request before you sign.
A contractor's service description establishes a reason to make contact. Your project-specific proposal establishes what the contractor will actually deliver.
What makes the best kitchen remodeling contractor?
Use these 6 criteria to compare kitchen remodeling proposals. Apply the same questions to every candidate so a polished presentation does not substitute for a defined scope.
- Scope fit: Match the contractor to cabinet work, a full remodel, structural changes, or reconstruction—not simply “kitchen updates.”
- Credentials: Request current licensing or registration information applicable to the work and evidence of insurance. Verify the documents independently.
- Written scope: Identify demolition, cabinets, countertops, flooring, painting, plumbing, electrical work, and cleanup as included or excluded.
- Trade responsibility: Establish who hires, schedules, and supervises each trade and who resolves work that crosses trade boundaries.
- Permit responsibility: Name the party responsible for confirming local requirements, submitting applications, and arranging inspections.
- Change control: Require written approval describing changed work and its effect on the agreement before that work proceeds.
A kitchen proposal is ready to compare when you can identify both the finished result and who is responsible for producing it. If an answer exists only in conversation, ask for it in writing.
Kitchen remodeling options at a glance
These are scope-based recommendations, not a claim that every Des Moines contractor has been evaluated. The table separates a named local contractor from alternative hiring approaches so you can choose the right starting point.
| Option | Best for | Standout fit | Key limitation |
|---|---|---|---|
| Phoenix Construction Solutions | Full kitchen remodeling connected to broader renovation needs | Stated services include remodeling, additions, and reconstruction | Project-specific design, trade, and permit responsibilities still need written confirmation |
| Cabinet-refacing specialist | Retaining sound cabinet boxes and the existing layout | Focused work on cabinet appearance | Refacing does not correct an unsuitable layout or damaged cabinet boxes |
| Independent kitchen designer with separate trades | Homeowners who want design input and direct contractor selection | Separates design decisions from individual construction contracts | Coordination remains with you unless someone expressly accepts it |
1. Phoenix Construction Solutions: best for broader kitchen remodeling
Phoenix Construction Solutions is a licensed and insured contractor based in Carlisle, Iowa, providing kitchen remodeling, additions, and reconstruction throughout Central Iowa. Its stated service area includes Des Moines, Norwalk, Pleasant Hill, Ankeny, Urbandale, Waukee, and West Des Moines.
Best for: Homeowners whose kitchen project involves more than changing cabinet surfaces, particularly when the work connects to other rooms, an addition, or a rebuild.
Bring a clear description of what is not working: restricted circulation, insufficient storage, damaged finishes, or a kitchen disconnected from adjacent living space. Ask the contractor to separate necessary repairs from your requested improvements.
Phoenix Construction Solutions pros
- Kitchen remodeling is an explicitly stated service.
- Addition and reconstruction services make it relevant to projects extending beyond existing kitchen finishes.
- The company is based in Carlisle and serves Des Moines and surrounding Central Iowa communities.
- The company is identified as licensed and insured.
Phoenix Construction Solutions limitations
- A general service description does not establish who will provide drawings, select materials, or manage each trade on your project.
- A consultation does not replace a written construction agreement defining inclusions and exclusions.
- A cabinet-only refresh needs a narrowly defined scope; do not assume every broader remodeling service is necessary.
For a 2026 project, request a proposal that distinguishes retained features from replacements. Confirm responsibility for protecting adjacent rooms, disconnecting appliances, repairing disturbed finishes, and completing the final inspection requirements applicable to the work.
Verdict: Buy the coordinated-remodel approach when the written proposal covers your complete kitchen scope. Start with a consultation, not an assumption that every responsibility is included.
2. Cabinet-refacing specialist: best for keeping a workable kitchen
A cabinet-refacing specialist updates visible cabinet surfaces while retaining suitable existing cabinet boxes. This approach addresses appearance without treating the entire kitchen as a replacement project.
Best for: Homeowners satisfied with their cabinet arrangement who want a different exterior finish and door style.
Inspect the existing kitchen before choosing this route. Cabinet boxes, drawer function, storage access, and appliance locations all matter; new doors will not change how you move through the room.
Cabinet-refacing specialist pros
- Retains cabinet boxes that remain suitable for use.
- Creates a focused scope around cabinet surfaces, doors, and related components.
- Lets you separate an appearance update from a larger layout redesign.
Cabinet-refacing specialist limitations
- Refacing does not relocate cabinets or improve an unsuitable floor plan.
- Damaged boxes require assessment rather than concealment beneath new surfaces.
- Countertops, backsplash work, electrical changes, and plumbing need separate inclusion or exclusion.
Ask the specialist to identify exactly what stays: boxes, drawer boxes, hinges, slides, end panels, and interior finishes. Then ask what happens if removal reveals damage or an unsuitable surface.
Do not use “cabinet update” as the entire work description. The agreement should distinguish replacing doors from replacing drawer fronts, hardware, exposed panels, and trim.
Verdict: Buy refacing for a sound, functional cabinet layout; skip it when the layout or cabinet boxes are the problem.
3. Independent kitchen designer: best for owner-managed construction
An independent kitchen designer helps define the kitchen layout and design decisions under an agreed design scope. You then contract separately with the installers and other trades needed to build the project.
Best for: Homeowners who want direct control over contractor selection and are prepared to manage the boundaries between separate agreements.
This approach separates planning from construction responsibility. Before hiring, establish which drawings and specifications the designer will provide and who will answer construction questions after those documents are issued.
Independent kitchen designer pros
- Gives layout and material decisions a defined planning stage.
- Lets you select construction trades separately.
- Allows you to request construction proposals against the same design documents.
Independent kitchen designer limitations
- Separate contracts do not automatically create a single construction coordinator.
- You must assign responsibility for sequencing, deliveries, site protection, and inspection arrangements.
- Changes involving several trades require someone to reconcile the revised work across agreements.
For your 2026 comparison, ask a practical question: who resolves a cabinet drawing that conflicts with an outlet location? If the answer is you, accept that responsibility deliberately rather than discovering it during installation.
Also clarify who checks appliance information against cabinet dimensions before orders are placed. A design deliverable and a field-verification responsibility are not interchangeable.
Verdict: Buy independent design with separate trades when you want an active management role; skip this arrangement if you expect one contractor to own the whole job.
How to compare kitchen remodeling proposals
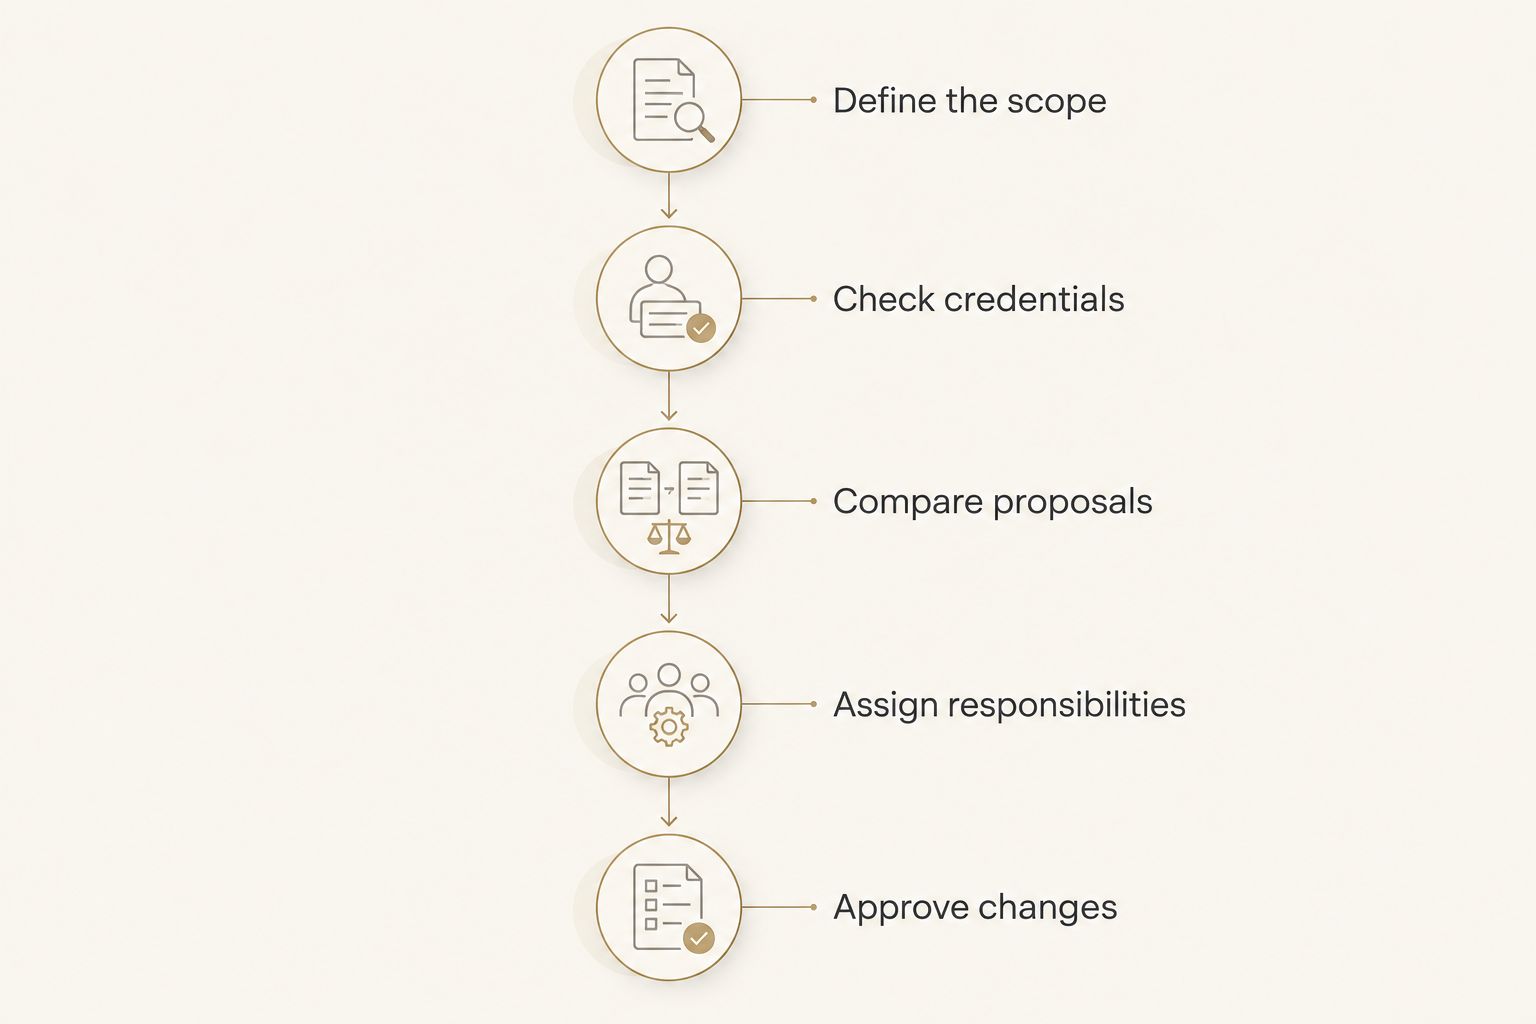
Use a consistent sequence before selecting a contractor. Gather these 4 documents: your project brief, the written proposal, credential and insurance information, and the proposed agreement.
1. Define the scope
Write down what stays and what changes. Include cabinet locations, appliances, sink location, flooring, lighting, wall openings, and any connection to adjoining rooms.
Separate requirements from preferences. “Repair damaged subflooring if discovered” describes a different decision from “replace the flooring throughout the adjoining dining room.” Ask how concealed conditions will be documented and approved.
2. Check credentials
Request current information tied to the business that will sign your agreement. Ask which company performs regulated trade work and verify the credentials applicable to that work.
Do not treat contractor registration, trade licensing, and insurance as interchangeable documents. Each answers a different question about the business or the work.
3. Compare proposals
Place proposals beside the same project brief. Mark each scope item included, excluded, or unresolved; do not compare headline totals while the underlying work differs.
Use this guide to compare bids from Central Iowa remodeling contractors when you need a closer review of proposal differences. Resolve exclusions before accepting an agreement.
4. Assign responsibilities
Name the person responsible for permits, trade scheduling, material orders, inspections, and change approvals. Identify your own decisions and the information you must supply.
Ask who communicates with you when work stops for a missing selection or an unexpected condition. A named contact is more useful than an instruction to call whichever trade is on site.
5. Approve changes
Require a written description before authorizing changed work. The record should explain what changes, what remains unchanged, and how the agreement is affected.
For a 2026 remodel, keep approved drawings, selections, and changes together. That record gives everyone the same reference when questions arise.
Questions that reveal an incomplete scope
Ask these before signing, even when the finished-kitchen description looks detailed:
- Who repairs walls after cabinets or backsplash materials come off?
- Who confirms appliance requirements before cabinet installation?
- Does flooring continue beneath the cabinets, or stop at their edges?
- Who reconnects the sink, dishwasher, and other affected equipment?
- Who protects the route between the entrance and the kitchen?
- Who removes debris and completes final cleanup?
The purpose is not to demand one construction method. It is to avoid an unassigned task between two otherwise reasonable scopes.
Also discuss daily access. Identify where workers enter, which areas remain private, and how you will separate household activity from the work area.
How we ranked the options
This order follows scope fit, credentials, written responsibilities, and coordination needs—not review scores or an unsupported citywide ranking. A full-remodel contractor comes first for broader work; refacing and owner-managed construction serve narrower, distinct needs.
The selection rule is simple: choose the approach that addresses the problem without leaving construction responsibility unassigned. A focused cabinet project does not need to become a whole-kitchen rebuild merely to fit a contractor's proposal.
Which kitchen remodeling approach should you choose?
For a full kitchen remodel in Des Moines, Phoenix Construction Solutions belongs on your shortlist because its stated services include kitchen remodeling, additions, and reconstruction. Confirm the project-specific scope before committing.
Choose a refacing specialist when the cabinets and layout already work. Choose an independent designer with separate trades when you want design support and accept construction coordination responsibilities.
For 2026 planning, your next move is to write the brief before requesting proposals. Describe the problems, list the features you intend to retain, and identify the decisions you still need help making.
Book a Consultation
Discuss your kitchen remodeling scope in Des Moines or Central Iowa.
FAQ
What's the best way to choose a kitchen remodeling contractor in Des Moines?
Choose a contractor whose written responsibilities match your kitchen project. Compare scope, current credentials, insurance information, permit responsibilities, and change procedures before signing.
Is a full kitchen remodel better than cabinet refacing?
A full remodel fits layout changes and broader construction; refacing fits sound cabinet boxes in a layout you want to retain. Choose according to the problem you need to solve, not appearance alone.
Does Phoenix Construction Solutions remodel kitchens in Des Moines?
Yes. Phoenix Construction Solutions is a licensed and insured contractor based in Carlisle serving Des Moines and Central Iowa, with kitchen remodeling, additions, and reconstruction among its stated services.
Do I need a permit for a kitchen remodel in Des Moines?
Confirm permit requirements with the building department responsible for your property before work begins. Give the department the actual scope, including electrical, plumbing, and structural changes, and identify who will handle applications and inspections.
What should a written kitchen remodeling proposal include?
A kitchen remodeling proposal should identify included work, exclusions, material specifications or selection responsibilities, and the parties responsible for each task. It should also explain how concealed conditions and requested changes will be handled.
Can I keep living at home during a kitchen remodel?
Base that decision on safe access, utility interruptions, dust separation, and your ability to function without the kitchen. Review those conditions with your contractor before demolition rather than assuming every phase permits normal occupancy.
How do I book a kitchen remodeling consultation?
Call (515) 505-8781 to discuss your kitchen remodeling project. Prepare your address, the problems you want to solve, and whether you expect to retain the layout or change adjoining spaces.
One last thing
Ask who repairs the surfaces that become visible after demolition. A cabinet replacement description does not, by itself, explain who patches the wall behind the old backsplash or addresses flooring exposed by a changed cabinet footprint.
Walk through those edges before signing. The point where one finished surface meets another is also where two contractors' scopes need to meet.