Central Iowa remodeling guides
Kitchen remodeling in Des Moines, Iowa
Kitchen remodeling in Des Moines starts with layout, wiring, and permit checks. Phoenix Construction Solutions breaks down the 2026 process step by step.
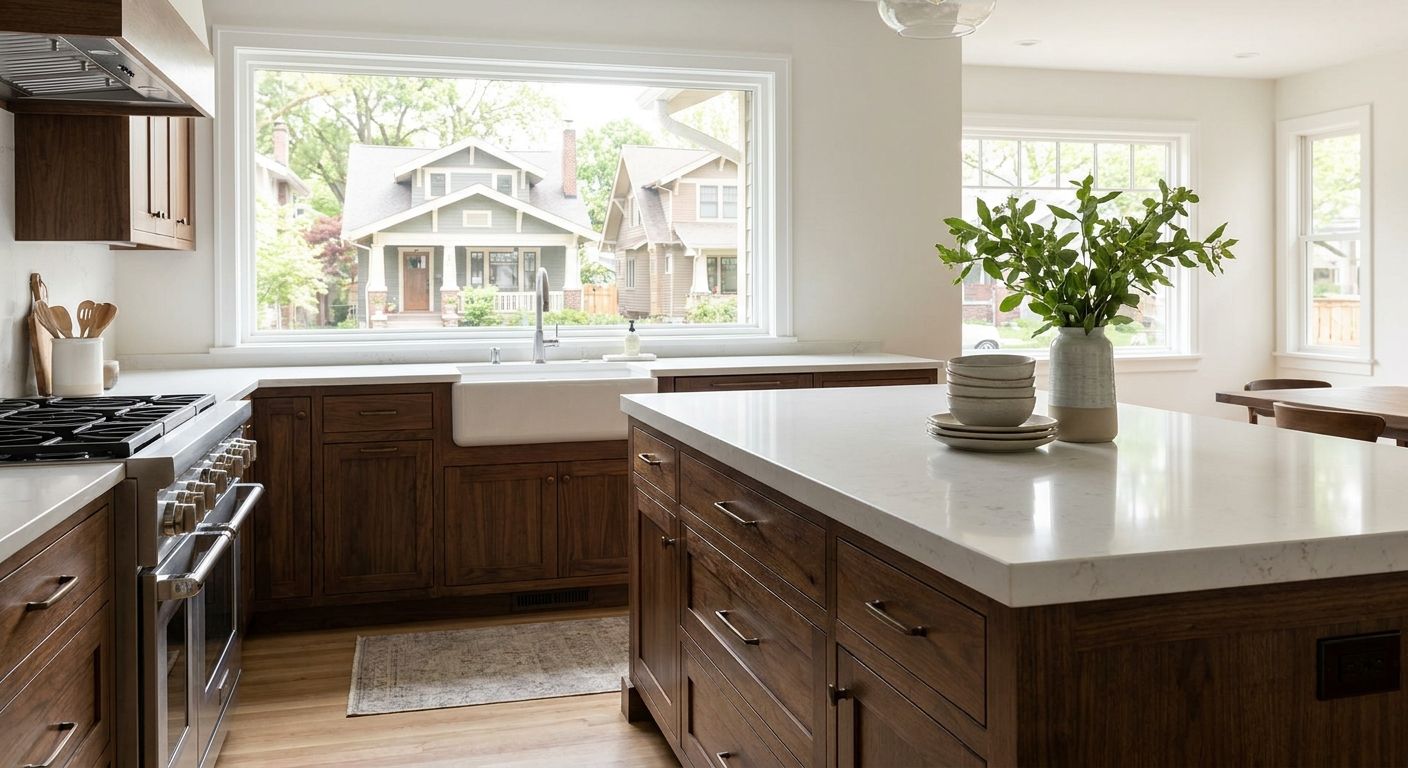
Kitchen remodeling in Des Moines, Iowa means updating layout, cabinets, countertops, wiring, and finishes in homes that range from 1920s bungalows near Drake University to 1990s subdivisions in Waukee and Ankeny, with the goal of adding usable space and resale value without a full teardown. Des Moines homeowners face a specific set of constraints that a national remodeling guide won't cover: older electrical panels, basement-adjacent kitchens in split-levels, and a construction season shaped by Iowa winters.
- Kitchen remodeling in Des Moines usually runs 6 to 10 weeks from demo to final walkthrough once materials are on site.
- Homes built before 1990 often carry 60-amp electrical panels that need upgrading to 100-plus amps for modern kitchen loads.
- Stock cabinets ship in 2 to 4 weeks; semi-custom and custom cabinets often take 8 to 12 weeks — order before demo starts.
- Phoenix Construction Solutions is licensed and insured and serves Des Moines, Ankeny, Waukee, Urbandale, and West Des Moines.
- Design-build firms cut scheduling friction between design decisions and construction, which matters most on older Des Moines housing stock.
Why kitchen remodeling matters for Des Moines homeowners
Des Moines has a mixed housing stock — bungalows and Cape Cods from the 1920s-1950s sit blocks away from ranch homes built in the 1960s-1970s, and both sit near newer construction in Waukee and Ankeny. Each era brings a different kitchen problem: older homes usually have closed-off galley kitchens and undersized electrical service, while 1970s ranches often have awkward peninsula layouts that block natural light.
A kitchen remodel that ignores the home's era usually stalls mid-project when an inspector flags outdated wiring or a load-bearing wall. Homeowners researching kitchen remodeling in Des Moines need a plan that accounts for the home's age before picking finishes.
Getting your kitchen ready before a contractor ever shows up saves real time. Preparing your kitchen for a remodel covers what to clear out, what to pack, and what to leave for the crew.
Assess your kitchen's current layout and wiring
Start with what you have before deciding what you want. Homes built before 1990 in Des Moines often still run on 60-amp electrical panels — well under the 100-plus amps modern kitchens need for a range, dishwasher, microwave, and disposal running at once.
- Check the panel size and age (look for a label inside the panel door)
- Note where load-bearing walls sit if you want an open-concept layout
- Identify plumbing runs before moving a sink or dishwasher
- Flag any galvanized supply lines common in pre-1960s homes
- Photograph the current layout for contractor walkthroughs
Set a realistic scope before you set a budget
Decide what's changing structurally versus cosmetically before pricing anything out. A cabinet refacing project and a full gut-to-studs remodel are different jobs with different permit requirements and different timelines.
- List must-haves separately from nice-to-haves
- Decide if the layout is changing or staying put
- Note any structural walls you want removed
- Confirm whether appliances are being replaced or reused
- Set a rough completion window tied to your household's schedule
Choose cabinet and countertop materials early
Material lead times drive the schedule more than almost anything else on a kitchen job. Stock cabinets typically ship in 2 to 4 weeks; semi-custom and custom cabinet orders often run 8 to 12 weeks, which means ordering before demo — not after — keeps the project moving.
- Compare stock, semi-custom, and custom cabinet lines for lead time
- Pick countertop material (quartz, granite, laminate, butcher block) before cabinet finalization
- Confirm sink and faucet cutouts match the countertop template
- Order long-lead items (custom hoods, specialty tile) first
- Keep a materials list your contractor can order against
For a breakdown of countertop options specific to this market, best countertop materials for a Des Moines kitchen remodel compares durability and maintenance by material.
Confirm permit requirements before demo day
Any kitchen project touching electrical, plumbing, gas lines, or structural walls needs a permit through the City of Des Moines or the relevant suburb's building division. Skipping this step is the single most common way a remodel gets shut down mid-project.
- Confirm whether your project needs a building, electrical, or plumbing permit (or all three)
- Ask your contractor who pulls the permit — it should never be you alone on a licensed job
- Check whether your suburb (Ankeny, Waukee, Urbandale) has separate code requirements from Des Moines proper
- Schedule required inspections around the project timeline, not after the fact
- Keep permit documentation for resale disclosures later
Prepare your household for the construction window
A kitchen remodel takes the kitchen out of commission, which means real disruption to daily life for the length of the project. Most Des Moines kitchen remodels run 6 to 10 weeks from demolition to final walkthrough once materials are on site.
- Set up a temporary cooking station (microwave, hot plate, mini-fridge) in another room
- Confirm dust containment plans with your contractor, especially if you have pets or allergies
- Plan meals around limited kitchen access for the full window
- Ask about daily start and stop times for crew work
- Set expectations with kids or roommates about which rooms stay off-limits
Vet contractors on licensing and insurance, not just price
A kitchen remodel involves electrical, plumbing, and often structural work — all trades that carry real liability if something goes wrong. Confirm licensing and insurance before signing anything, regardless of how the quote compares to others.
- Ask for proof of general liability insurance
- Confirm any subcontractors (electricians, plumbers) are also licensed
- Check for local references in Des Moines, Ankeny, or Waukee specifically
- Get the scope of work and payment schedule in writing
- Confirm who handles permit pulls and inspection scheduling
Phoenix Construction Solutions is a licensed and insured contractor based in Carlisle, Iowa, serving kitchen remodeling projects across Des Moines and the surrounding suburbs. More on the full range of renovation work covered locally is on the Des Moines home renovation services page.
Schedule around Iowa's construction season
Kitchen remodels are interior work, so winter doesn't block the job the way it would a deck or addition — but material delivery and subcontractor availability both tighten up between November and February as exterior projects compete for the same crews.
- Book your contractor 4-6 weeks ahead during peak spring and fall demand
- Confirm material delivery windows before committing to a start date
- Ask about winter scheduling if you want off-season pricing on labor availability
- Build in a buffer week for weather-related material delays
Comparing your options for a Des Moines kitchen remodel
| Option | Best for | Key limitation |
|---|---|---|
| DIY cosmetic update | Homeowners doing paint, hardware, and backsplash only | No permit coverage for electrical or plumbing changes |
| General contractor | Homeowners with their own design plan already set | Design and construction are separate hires, more coordination on you |
| Design-build firm | Homeowners who want one point of contact from layout to finish | Fewer standalone-designer options if you want outside bids |
| Big-box installer | Simple cabinet-and-countertop swaps with no layout change | Limited flexibility on structural or electrical changes |
A design-build approach removes the handoff gap between designer and builder, which matters most on older Des Moines homes where wiring or structural surprises change the plan mid-project.
Get a kitchen remodel quote in Des Moines
Licensed and insured, serving Des Moines and Central Iowa.
Common mistakes Des Moines homeowners make
- Ordering cabinets after demo starts. Custom and semi-custom lead times of 8 to 12 weeks turn a 6-week job into a 4-month one when the order happens late.
- Assuming an older panel can handle new appliances. A 60-amp panel common in pre-1990 Des Moines homes rarely covers a modern range, dishwasher, and disposal running together — budget for the electrical upgrade upfront, not as a change order.
- Skipping permits on "small" electrical or plumbing moves. Moving a sink three feet still requires a plumbing permit in most Central Iowa jurisdictions.
- Ignoring the load-bearing wall question before falling in love with an open layout. A structural engineer's assessment should happen before, not after, a layout is finalized.
- Underestimating the disruption window. Six to ten weeks without a working kitchen is longer than most households plan for on the front end.
FAQ
What's the best time of year for a kitchen remodel in Des Moines?
Spring and fall have the highest contractor and subcontractor availability in Des Moines, so booking 4 to 6 weeks ahead of those seasons is the safest bet. Winter works too since kitchen remodeling is interior work, but material delivery can slow down as exterior projects compete for the same crews.
How long does a kitchen remodel take in Des Moines, Iowa?
Most kitchen remodels in Des Moines run 6 to 10 weeks from demolition to final walkthrough once materials are on site. Custom cabinet orders can add 8 to 12 weeks to that timeline if they aren't placed before demo starts.
Do I need a permit for a kitchen remodel in Des Moines?
Yes, if the project touches electrical, plumbing, gas lines, or structural walls, a permit through the City of Des Moines or the relevant suburb's building division is required. Cosmetic-only work like painting or hardware swaps generally does not need one.
Is it better to remodel or move in the Des Moines housing market?
That decision depends on your home's layout potential and your target neighborhood's resale trends, which a local contractor can help you weigh during a walkthrough. A kitchen remodel is usually the fastest way to add functional space without the cost and disruption of relocating.
What's the difference between a design-build firm and a general contractor for a kitchen remodel?
A design-build firm handles layout planning and construction under one contract, while a general contractor typically builds to a design you've already finalized elsewhere. Design-build removes the handoff gap, which matters most when older homes reveal wiring or structural issues mid-project.
How much electrical work does an older Des Moines kitchen usually need?
Homes built before 1990 often still run 60-amp panels, which fall short of the 100-plus amps modern kitchen appliances need running together. An electrician should assess panel capacity before finalizing any appliance plan.
Can I live in my house during a kitchen remodel?
Most homeowners stay in the house during a kitchen remodel by setting up a temporary cooking station elsewhere. Dust containment and daily crew schedules should be confirmed with your contractor ahead of the start date.
What kitchen layout works best in a 1960s or 1970s Des Moines ranch home?
Ranch homes from this era often have peninsula layouts that block natural light and separate the kitchen from living space. Removing a non-load-bearing peninsula or opening a wall (after a structural check) is the most common fix for these floor plans.
One last thing
The electrical panel is the detail most Des Moines kitchen remodels get wrong until an inspector catches it. If your home was built before 1990, get the panel checked before you finalize an appliance package in 2026 — a 60-amp panel rarely clears code for a modern kitchen, and finding that out mid-project costs more time than finding it out during planning.