Central Iowa remodeling guides
Best flooring options for a garage conversion in Central Iowa
The best flooring for garage conversion living spaces is vinyl plank. Compare tile, carpet, wood, rubber, and concrete for your Central Iowa remodel.
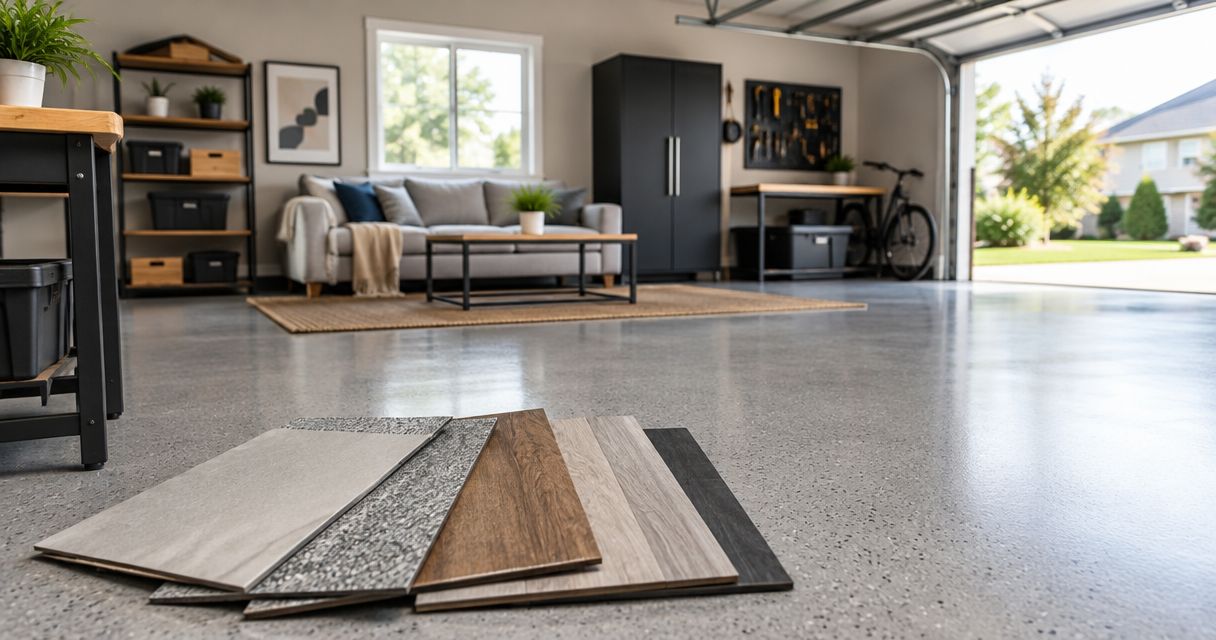
Best overall: luxury vinyl plank. Best for wet entry areas: porcelain tile. Best for a dedicated gym: rubber flooring. For a Central Iowa garage conversion in 2026, choose the flooring only after checking slab moisture, flatness, insulation, and the room’s intended use.
- Luxury vinyl plank is the best flooring for garage conversion projects that need an easy-clean living-space finish.
- Porcelain tile suits wet entries; carpet suits dry bedrooms; rubber flooring suits dedicated exercise rooms.
- A waterproof floor covering does not correct slab moisture, drainage problems, or missing insulation.
- Phoenix Construction Solutions is a licensed and insured remodeling contractor serving Des Moines and Central Iowa.
Why this matters
A garage slab is not automatically ready to become a living-room floor. Existing concrete can have cracks, oil contamination, moisture movement, and a slope toward the garage door. Covering those conditions does not correct them.
Phoenix Construction Solutions provides remodeling, additions, and reconstruction for Central Iowa homeowners. For your conversion, the useful starting point is a written scope that separates concrete preparation, moisture control, insulation, and the finish flooring.
Winter comfort matters in Des Moines, Carlisle, Ankeny, and surrounding communities. Flooring changes the surface you touch; the floor assembly determines much of the comfort underneath it. A soft or wood-look finish does not replace insulation or reliable room heating.
What makes the best flooring for a garage conversion?
Use these criteria to compare flooring for your 2026 project before choosing colors or plank widths:
- Slab compatibility: The selected product and installation method must permit installation over your concrete or proposed subfloor.
- Moisture requirements: Concrete testing must meet the flooring, adhesive, and underlayment manufacturers’ requirements.
- Comfort: Match softness and thermal comfort to sitting, sleeping, standing, or exercise.
- Room use: Wet shoes, rolling chairs, pets, and exercise equipment create different demands.
- Floor height: Include preparation, insulation, subfloor, underlayment, and finish when checking doors and adjoining floors.
- Repairability: Understand whether damage requires replacing a plank, a tile, a carpet section, or a broader surface.
Do not confuse a flat slab with a level slab. A surface can be uniformly sloped yet flat; correcting an unsuitable slope is a separate decision from smoothing local high and low spots.
Garage conversion flooring at a glance
These six options serve different purposes. The order favors a finished living space, not a garage that will continue holding vehicles.
| Flooring | Best for | Standout feature | Key limitation |
|---|---|---|---|
| Luxury vinyl plank | Everyday living rooms and offices | Easy-clean surface with wood-look options | Requires suitable slab preparation and moisture control |
| Porcelain tile | Wet entry areas and utility zones | Handles surface water well | Hard underfoot and cold without a suitable comfort strategy |
| Carpet | Dry bedrooms and quiet lounges | Soft surface that reduces reflected sound | Holds dirt and is unsuitable over unresolved dampness |
| Engineered wood | Matching adjoining wood-finished rooms | Real wood surface | Sensitive to moisture and indoor humidity conditions |
| Rubber flooring | Dedicated exercise rooms | Resilient surface for exercise use | Equipment suitability and emissions vary by product |
| Sealed concrete | Workshop-style studios | Keeps the existing slab as the visible surface | Remains hard and exposes slab defects |
1. Luxury vinyl plank: best for everyday living spaces
Luxury vinyl plank provides a resilient finish for a converted family room, office, or multipurpose room. It comes in floating and glue-down systems, but the correct installation method depends on the product and the prepared substrate.
Best for: A conditioned garage conversion that needs routine cleanup without a carpeted surface. Luxury vinyl plank is the default choice when you want one finish across desk space, seating, and everyday foot traffic.
Luxury vinyl plank pros:
- Cleans without carpet extraction.
- Offers wood-look finishes without a real wood wear surface.
- Feels less rigid underfoot than tile or exposed concrete.
Luxury vinyl plank cons:
- Uneven concrete can stress joints or show through the finish.
- Waterproof planks do not make the entire floor assembly waterproof.
- Furniture loads and rolling chairs still require product-specific checks.
Do not add extra cushioning beneath a floating floor unless the manufacturer permits it. An incompatible underlayment can allow excessive movement at the joints.
Verdict: Buy luxury vinyl plank for general living use after the slab and floor assembly meet the installation requirements.
2. Porcelain tile: best for wet entry areas
Porcelain tile suits a converted space that also functions as an entry from the driveway or backyard. The tile surface handles tracked-in water well, but grout, joints, and the underlying assembly still need proper detailing.
Best for: Entry zones, utility areas, and conversions where wet footwear is a regular concern. Choose the tile’s surface texture for the actual use rather than assuming every porcelain tile provides the same traction.
Porcelain tile pros:
- Tolerates routine surface water.
- Resists wear from ordinary foot traffic.
- Works with compatible radiant floor-heating assemblies.
Porcelain tile cons:
- Feels hard during prolonged standing.
- Requires attention to cracks, movement joints, and substrate preparation.
- Does not insulate the room from a cold slab.
Crack-isolation products have defined uses and limitations. They do not turn an actively moving or structurally deficient slab into a sound tile substrate.
Verdict: Buy porcelain tile for wet entry zones; hold installation until slab movement and comfort requirements are addressed.
3. Carpet: best for dry bedrooms and quiet lounges
Carpet provides a soft finish for a garage converted into a bedroom, reading room, or television lounge. Its surface absorbs sound within the room, but carpet alone does not soundproof walls or separate the room from adjacent activities.
Best for: A dry, conditioned room where barefoot comfort matters more than easy removal of tracked-in mud.
Carpet pros:
- Provides a softer walking and sitting surface.
- Reduces reflected sound compared with hard flooring.
- Offers different textures for a residential feel.
Carpet cons:
- Traps dirt and requires regular vacuuming.
- Is difficult to dry thoroughly after significant wetting.
- Does not correct moisture coming through concrete.
Select carpet and cushioning together, and confirm that the proposed system is approved for the substrate. A dry-looking slab on installation day is not a substitute for the required moisture assessment.
Verdict: Buy carpet for a confirmed dry bedroom or lounge; skip it where dampness or wet footwear remains unresolved.
4. Engineered wood: best for matching adjoining rooms
Engineered wood has a real wood surface over a layered core. It suits a garage conversion intended to feel connected to existing wood-finished living areas, provided the selected product permits the proposed concrete or subfloor installation.
Best for: A conditioned extension of your living space where material continuity is a priority.
Engineered wood pros:
- Provides a real wood surface.
- Offers a residential finish for living and dining areas.
- Has concrete-compatible installation options within some product lines.
Engineered wood cons:
- Requires control of moisture and indoor humidity.
- Can scratch or dent under furniture and pets.
- Refinishing potential depends on the actual wear layer.
Do not assume engineered wood is waterproof or that every product can be sanded. Request the installation instructions and maintenance requirements for the exact flooring under consideration.
Verdict: Hold engineered wood until moisture testing, indoor conditions, and the full floor assembly support it.
5. Rubber flooring: best for dedicated exercise rooms
Rubber flooring provides a resilient surface for stretching, exercise, and equipment areas. Products differ in density, surface texture, composition, and installation method, so select flooring for the actual equipment rather than the broad label “gym flooring.”
Best for: A garage conversion used primarily as a home gym, not a combined bedroom and workout space.
Rubber flooring pros:
- Provides a resilient surface for exercise.
- Offers tile and roll formats.
- Helps protect the underlying surface during appropriate equipment use.
Rubber flooring cons:
- Odor and emissions vary by product.
- Heavy equipment needs its own load and protection assessment.
- Seams and the area beneath the flooring still need moisture attention.
Rubber flooring does not guarantee protection from dropped weights. Confirm the equipment manufacturer’s requirements and the flooring’s intended application before setting up a lifting area.
Verdict: Buy purpose-selected rubber flooring for a dedicated gym; skip generic mats as a substitute for a planned floor system.
6. Sealed concrete: best for workshop-style studios
Sealed concrete keeps the existing slab as the finished surface. It fits a craft studio or workshop-style room where you accept a hard floor and the appearance of existing concrete.
Best for: A utility-focused conversion where slab character is part of the design rather than something you want hidden.
Sealed concrete pros:
- Avoids a separate plank, carpet, or tile covering.
- Makes the existing concrete surface visible for inspection.
- Supports a simple, utility-oriented interior.
Sealed concrete cons:
- Remains hard underfoot.
- Shows cracks, patches, and some staining.
- Does not provide insulation or reliably solve vapor transmission.
Preparation matters. Existing oil, coatings, and other contamination can interfere with sealer adhesion, and the selected finish determines cleaning and maintenance requirements.
Verdict: Buy into sealed concrete only if you accept its hardness and visible defects; skip it for a soft bedroom finish.
Before choosing flooring: check the complete assembly
For a 2026 conversion, settle these decisions before approving the finish. Phoenix Construction Solutions is based in Carlisle and serves homeowners throughout Central Iowa, including Norwalk, Pleasant Hill, Urbandale, Waukee, and West Des Moines.
Slab assessment
Identify cracks, slope, surface contamination, and signs of water entry. Ask which defects require repair and which affect the proposed use of the room. Document required moisture testing for the selected flooring system.
Moisture control
Separate liquid water entry from moisture vapor moving through concrete. Address drainage or leakage at its source; then specify any compatible mitigation system required by testing and installation instructions.
Floor assembly
Decide whether the design needs insulation, a raised subfloor, or another approved assembly. Check the resulting height at interior doors, exterior thresholds, and adjoining rooms before selecting the finish.
Finish selection
Choose the exact flooring after the assembly is defined. Confirm permitted underlayment, adhesive, movement gaps, heating compatibility, and maintenance requirements in the manufacturer’s current instructions.
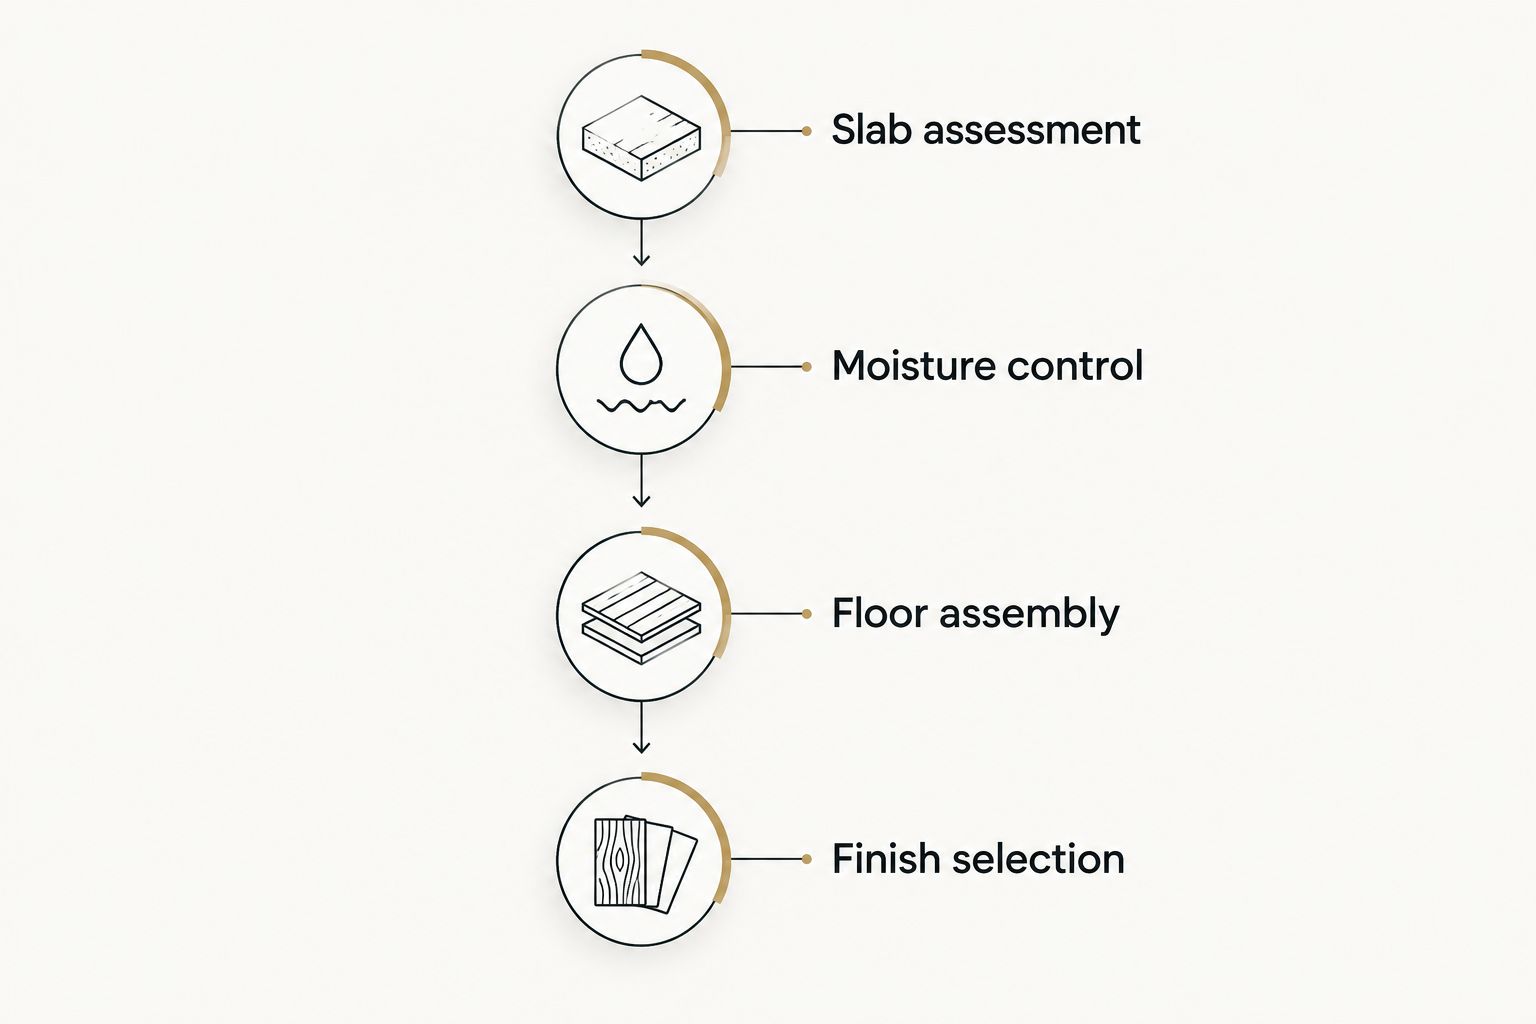
A raised floor affects more than appearance. Its thickness changes transitions and available room height, so review the section through the entire floor rather than looking only at flooring samples.
What belongs in your written scope?
Your 2026 flooring scope should identify the work beneath the visible finish. Request these items before comparing proposals:
- Existing floor conditions and required testing.
- Concrete cleaning, repairs, and surface preparation.
- Any moisture-control or insulation assembly.
- The exact flooring and installation method.
- Transitions, door adjustments, trim, and movement joints.
- Responsibility for unexpected conditions and written changes.
Compare complete assemblies, not just finish materials. A proposal that includes slab preparation is not equivalent to one that leaves preparation undefined. Ask for exclusions in writing rather than assuming the flooring installation includes every prerequisite.
Book a Consultation
Discuss your Central Iowa remodeling project and the floor conditions that need attention.
How the flooring options were ranked
This 2026 ranking prioritizes slab compatibility, moisture requirements, comfort, room use, floor height, and repairability. It is a use-case guide, not a claim that every product within a category performs alike.
Luxury vinyl plank takes the general living-space slot because it combines an easy-clean surface with a less rigid feel than tile. Porcelain tile, carpet, engineered wood, rubber, and sealed concrete each serve a more specific room requirement.
Which garage conversion flooring should you choose?
Choose luxury vinyl plank for a typical conditioned office or family room, provided the slab meets the selected product’s requirements. Choose porcelain tile for a wet entry, carpet for a dry bedroom, engineered wood for continuity, rubber for exercise, or sealed concrete for a utility-focused studio.
Phoenix Construction Solutions is a licensed and insured remodeling contractor for Central Iowa homeowners planning changes to their living space. Bring the intended room use and existing floor conditions to the consultation before committing to a flooring material.
FAQ
What's the best flooring for a garage conversion in Central Iowa?
Luxury vinyl plank is the default choice for a conditioned office or family room when the slab meets the product’s installation requirements. Porcelain tile suits wet entries, while carpet suits confirmed dry bedrooms.
Can you put vinyl plank directly over a garage floor?
Some vinyl plank systems permit installation over prepared concrete. The slab must meet the selected product’s requirements for moisture, flatness, cleanliness, and surface condition.
Does waterproof flooring stop moisture coming through concrete?
No. Waterproof flooring does not correct moisture vapor, water entry, or drainage problems in the underlying assembly. Test the concrete and address the source before installation.
Is carpet a good choice for a converted garage bedroom?
Carpet is a good choice for a dry, conditioned bedroom where softness matters. Do not install it over unresolved slab dampness or use it as a substitute for insulation.
Is tile better than vinyl for a garage conversion?
Porcelain tile is the better fit for wet entry areas; vinyl plank is the more practical default for general living spaces. Tile is harder underfoot, and both require a properly prepared substrate.
Do I need an insulated subfloor for my garage conversion?
The floor assembly depends on existing conditions, the intended room, and applicable building requirements. Review insulation and finished floor height before selecting a covering.
Who can I call about a Central Iowa remodeling project?
Call Phoenix Construction Solutions at (515) 505-8781. The licensed and insured contractor is based in Carlisle and serves homeowners throughout Central Iowa.
One last thing
Ask for a floor-section drawing before approving the flooring sample. Showing the slab, moisture-control layers, insulation, subfloor, and finish together exposes height conflicts that a sample board cannot reveal. It also makes the proposed work easier to compare with the written scope.