Central Iowa remodeling guides
How to convert a garage into a living space
Turning a garage into a garage conversion living space in 2026 means egress windows, HVAC, and permits. Phoenix Construction Solutions covers the full process.
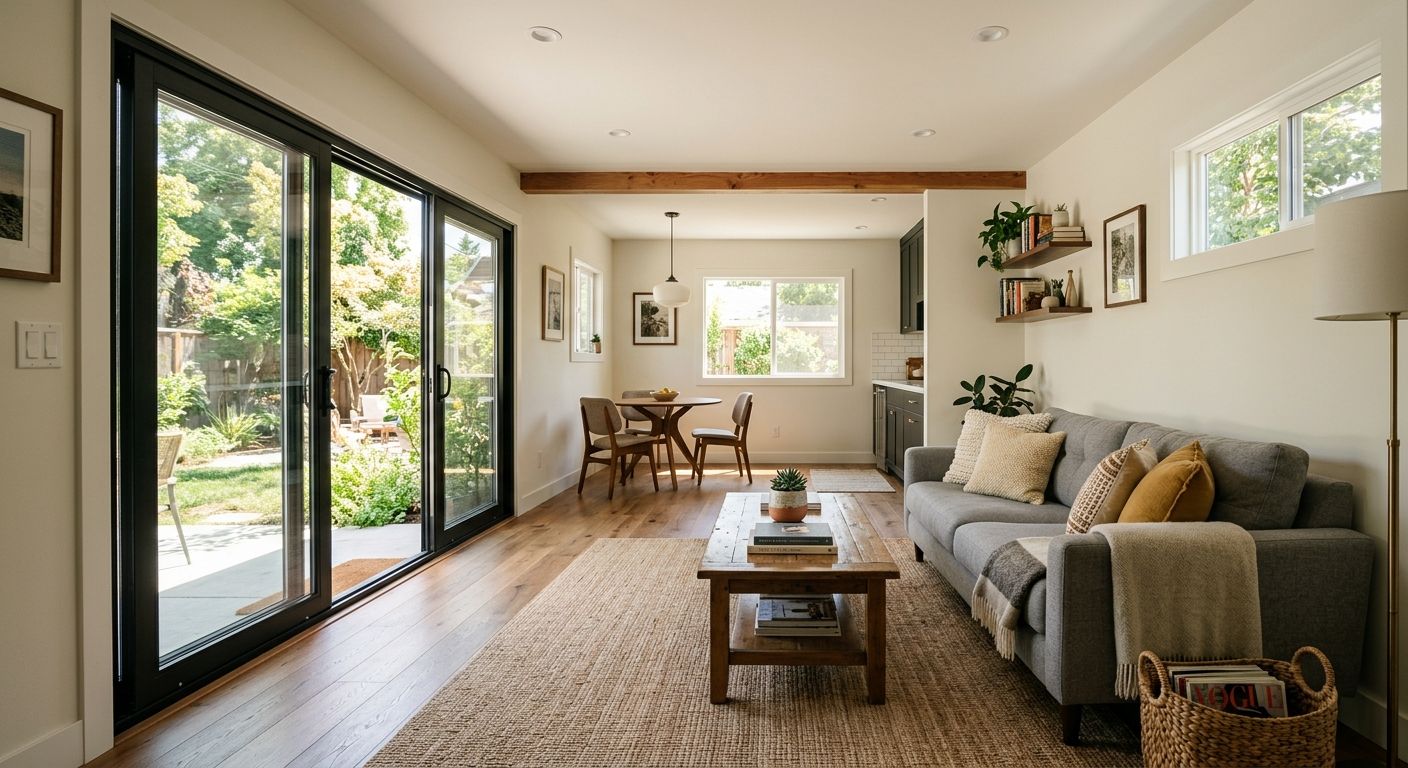
Converting a garage into a living space means bringing it up to the same code standard as the rest of the house: insulated and heated to livable temperature, subfloor raised off the slab, ceiling height at 7 feet minimum under the International Residential Code, and an egress window if the room will be used as a bedroom. The garage door opening gets framed in with a wall, windows, and matching siding so the exterior reads as part of the house, not a converted bay. Most of Central Iowa's building departments treat this as a full permit job, not a cosmetic remodel, because you're changing the use of the space.
- A garage conversion living space project requires insulation, subfloor, HVAC extension, and a permitted change of use in 2026.
- IRC minimum ceiling height for habitable rooms is 7 feet — check your garage's existing clearance before committing.
- Bedrooms need an egress window with at least 5.7 square feet of net clear opening.
- Phoenix Construction Solutions handles garage additions and conversions throughout Central Iowa, including [Waukee, Ankeny, and Des Moines](https://www.phoenix-phc.com/blog/garage-additions-for-central-iowa-homeowners).
Why this matters
A garage is already enclosed, already has a foundation, and already ties into your roofline — that's why homeowners default to it as the cheapest square footage to finish. The catch is that a garage was built to code for vehicle storage, not for people to sleep or live in, so the gap between "garage" and "living space" is bigger than paint and flooring.
Skip a step — insulation behind the old garage door opening, a proper egress window, a permit for the change of use — and you end up with square footage the county won't count as living area on an appraisal. That's the difference between a room that adds resale value in 2026 and one that doesn't.
How do you convert a garage into a living space?
The process follows a fixed order because each step depends on the one before it passing inspection first.
- Pull the permit. Central Iowa cities require a change-of-use permit for any garage becoming habitable space — plan review comes before demo.
- Frame and insulate the former garage door opening. This wall now needs to match the exterior wall assembly of the rest of the house, not a garage door track.
- Raise the floor. Garage slabs sit lower than the home's finished floor and slope toward the door for drainage — a subfloor system corrects both the height mismatch and the slope.
- Extend HVAC. A garage was never on the home's heating and cooling loop; tying in ductwork or adding a mini-split is what makes the room usable in an Iowa winter.
- Add an egress window if the room will function as a bedroom — this is non-negotiable under the IRC, not optional based on preference.
- Finish drywall, flooring, and electrical to match the rest of the house, then schedule final inspection.
| Step | What it fixes | Skips it and... |
|---|---|---|
| Framing the door opening | Insulation and air sealing | Room never holds heat |
| Raising the subfloor | Height and slope mismatch | Uneven transition, trip hazard |
| HVAC tie-in | Heating/cooling capacity | Room is unusable half the year |
| Egress window | Code compliance for bedrooms | Room can't legally be called a bedroom |
Ceiling height: 7 feet minimum
The IRC sets 7 feet as the minimum ceiling height for habitable rooms, and most garages already clear this since standard framing puts garage ceilings at 8 feet or higher. Where this trips people up is a garage with exposed rafters or a dropped soffit for garage door tracks — check the lowest point in the room, not the average.
Egress window: 5.7 square feet net clear opening
Any converted room used as a bedroom needs an egress window with a minimum of 5.7 square feet of net clear opening and a sill no higher than 44 inches off the finished floor. Garages rarely have a window of this size cut into an exterior wall already, so this step usually means adding one from scratch, not enlarging an existing opening. Egress window installation for basement bedroom conversions follows the same code requirement, and the same contractor logic applies to a garage conversion.
Why the scope of a garage conversion varies
- Existing slab condition — cracked or heaved concrete adds foundation repair before subfloor work can start.
- Whether the room becomes a bedroom — that single decision triggers the egress window requirement.
- HVAC access — a garage close to the furnace and ductwork costs less to tie in than one on the far end of the house.
- Exterior wall finish — matching existing siding on the old door opening is harder when the siding is discontinued or aged.
- Plumbing needs — adding a bathroom or wet bar means new supply and drain lines, not just electrical.
- Local permit timelines — change-of-use permits move at different speeds depending on the city's plan review backlog.
Do you need a permit to convert a garage into living space?
Yes — every Central Iowa jurisdiction requires a permit for a garage-to-living-space conversion because it's a change of use, not cosmetic work. Building permits for a home renovation in Iowa walks through what plan review typically asks for before work starts.
Can a converted garage count as a legal bedroom?
A converted garage counts as a legal bedroom only when it clears the 7-foot ceiling minimum, has a compliant egress window with 5.7 square feet of opening, and passes final inspection tied to the permit. Skip any one of those and the room can be finished and comfortable but won't count as a bedroom on paper.
Is a garage conversion cheaper than a home addition?
A garage conversion generally uses less new structure than a home addition since the foundation, walls, and roof already exist, but it still requires framing, insulation, HVAC, and permitting work that a straight addition also needs. Home addition costs in Central Iowa breaks down what drives addition pricing if you're weighing the two options side by side.
Get a garage conversion quote
Licensed and insured, serving Central Iowa since day one.
FAQ
How long does a garage conversion take?
A garage conversion runs from permit approval through framing, HVAC tie-in, and final inspection, with timeline driven mostly by how fast the local plan review moves and whether plumbing is added. A conversion without new plumbing typically clears faster than one adding a bathroom.
Can you convert a garage without losing parking?
Converting the garage into living space removes that parking spot permanently unless a new detached garage or carport is added elsewhere on the lot. Some homeowners pair a conversion with a garage addition elsewhere on the property to keep parking intact.
Does a garage conversion need insulation in the floor?
Yes — a garage slab sits directly on grade with no insulation layer, so a subfloor system with rigid insulation underneath is standard on a conversion to keep the finished room from feeling cold in an Iowa winter.
What's the minimum ceiling height for a converted garage room?
7 feet is the IRC minimum ceiling height for a habitable room, and most standard garage framing already clears this — the exception is garages with dropped soffits for old door tracks or exposed low rafters.
Do you need an egress window in every converted garage room?
An egress window with 5.7 square feet of net clear opening is required only when the room will be used as a bedroom; a converted garage used as a den, office, or family room doesn't trigger the same code requirement.
Is a garage conversion the same as a garage addition?
No — a conversion finishes the existing garage footprint into living space, while a garage addition builds new square footage, sometimes to replace the parking lost in a conversion. Garage additions for Central Iowa homeowners cover both scenarios depending on the lot.
One last thing
The detail most homeowners miss isn't the drywall or the flooring — it's the driveway apron. Once the garage door is framed in, the concrete apron leading up to it sits there doing nothing, and some cities require it to be removed or reworked as part of the change-of-use permit since it's no longer serving a functional driveway. Ask about this before the permit review, not after.