Central Iowa remodeling guides
Wheelchair accessible home renovations in Central Iowa
Wheelchair accessible home renovation in Central Iowa: doorway widths, ramp slopes, and bathroom rebuilds that work in 2026. Licensed, insured, local.
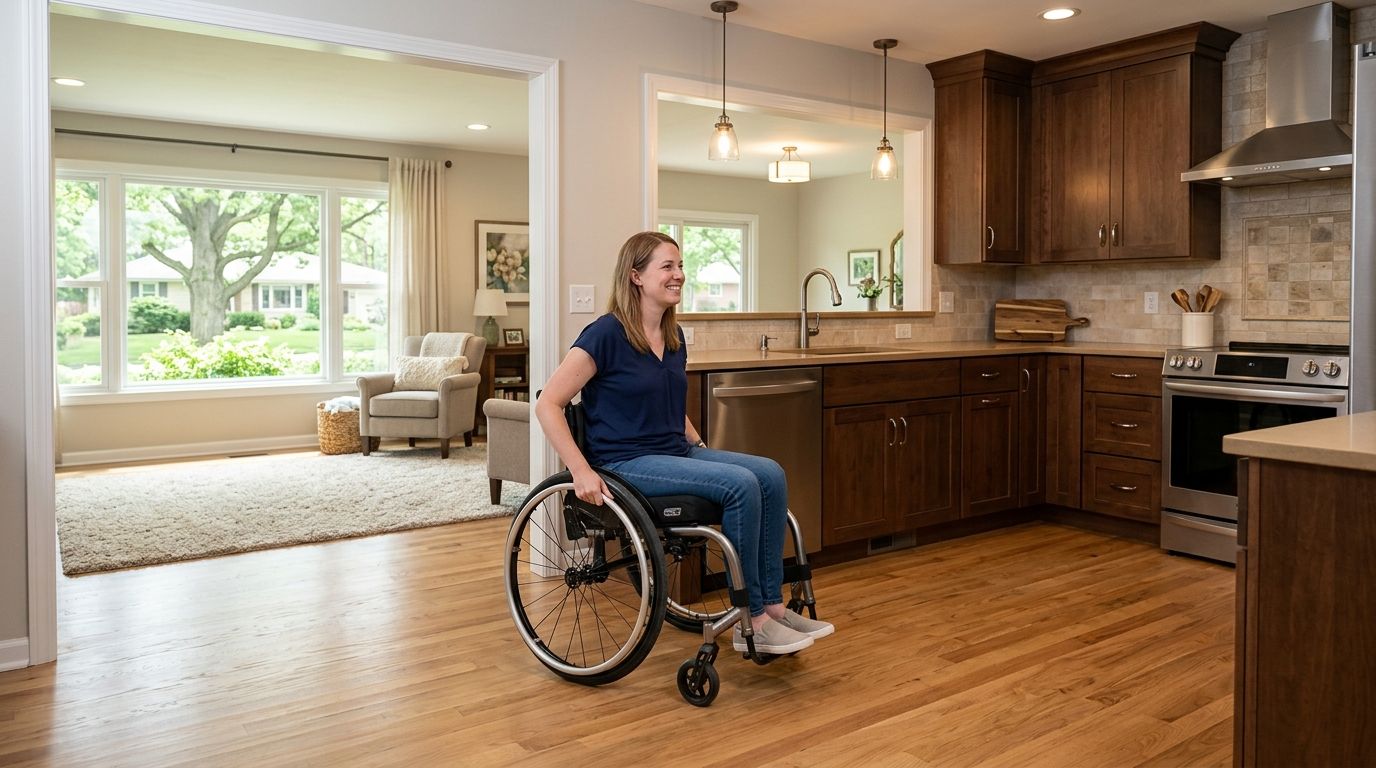
Wheelchair accessible home renovation in Central Iowa means widening doorways, removing step-up entries, and rebuilding bathrooms and kitchens so a person using a wheelchair or walker can move through their own house without help. Central Iowa's housing stock skews older — narrow 1960s and 1970s door frames, sunken living rooms, single-step entries at the garage and back door — and those barriers don't show up until someone in the house actually needs to get past them.
- Wheelchair accessible home renovation in Central Iowa works best when it starts with the bathroom and one no-step entry, not a full gut.
- A 36-inch door frame and a 60-inch turning radius are the two measurements that make or break daily use.
- Ramps built to the standard 1:12 slope need about 12 feet of run for every foot of rise — measure your entry before you plan.
- Phoenix Construction Solutions builds aging-in-place and accessible remodels across Des Moines, Ankeny, Waukee, and Norwalk.
Why wheelchair accessible home renovation matters for Central Iowa homeowners
Most accessible renovation requests in this region come from one of three situations: an aging parent moving in, a homeowner recovering from surgery or injury, or a family planning ahead before a move-in-ready single-level home becomes necessary. None of those situations wait for a slow contractor timeline.
Older homes in Des Moines, Urbandale, and Pleasant Hill were built before accessible design was a factor for most single-family construction, so a 2026 renovation almost always means rebuilding, not just adding grab bars to an existing layout. A whole-home renovation budget that accounts for structural changes up front avoids the mid-project surprises that stall accessible projects the most.
The homes that need this work also tend to need it fast — a hospital discharge date or a fall risk doesn't leave room for a six-month design phase. That's the real difference between this segment and a standard remodel: sequencing matters as much as the finish selections.
Widen doorways and hallways first
A standard 30-inch interior door leaves roughly 24 inches of clear passage — not enough for most wheelchairs. Widening to at least 32-36 inches clear opening is the single highest-impact change in most Central Iowa homes.
- Measure every doorway a wheelchair or walker needs to pass through, not just the bathroom
- Swap standard hinges for offset (swing-clear) hinges to gain 1-2 inches without touching the frame
- Remove closet bifold doors in hallways that pinch the path
- Widen the framed opening where the hinge swap isn't enough
- Plan hallway clearance for a 60-inch turning radius wherever a wheelchair needs to reverse direction
Replace step entries with ramps or zero-step thresholds
Every exterior door with a step is a barrier. A ramp built to the 1:12 slope standard (one inch of rise per foot of run) needs real yard or driveway space, so this step gets planned before interior work starts.
- Regrade the approach at the lowest-step entry (often the garage or back door) before adding a ramp
- Install a permanent ramp with handrails on both sides where slope allows
- Use a zero-threshold transition strip at doors where the framing can be lowered to grade
- Add a covered landing at the top of any ramp so a wheelchair user isn't opening a door mid-slope
- Check with the City of Des Moines or local building department on permit requirements for a home renovation before pouring concrete — ramp and entry changes often need a permit even on existing footprints
Rebuild the primary bathroom around a wheelchair
The bathroom is where most accessible renovations live or die. A step-in tub or a 30-inch vanity doesn't work no matter how good the rest of the house looks.
- Replace a tub with a zero-threshold roll-in shower with a linear drain
- Install grab bars rated for real load, mounted 33-36 inches above the floor at the toilet and shower
- Lower the vanity and open the space beneath it for knee clearance
- Widen the bathroom doorway to match the rest of the accessible path
- Choose slip-resistant flooring rated for wet-barefoot use, not standard tile
- Review aging-in-place bathroom remodeling for Central Iowa homeowners for the full layout checklist before picking fixtures
Lower or relocate kitchen work surfaces
A kitchen built for a standing cook doesn't work for a seated one. Countertops at standard 36-inch height and cabinets that require reaching above shoulder height block basic tasks like prepping food or loading a dishwasher.
- Lower a section of countertop to 30-34 inches with open knee space beneath
- Move the microwave and frequently used storage to base-cabinet height
- Install pull-out shelving in lower cabinets instead of fixed shelves
- Choose a cooktop with front or side controls instead of rear knobs
- Widen the kitchen aisle to at least 40 inches for wheelchair turning clearance
Convert a main-floor bedroom for single-level living
Stairs are the biggest daily obstacle in a two-story home. Converting a main-floor den, dining room, or bonus space into a bedroom removes the need to navigate stairs entirely.
- Confirm the room has (or can gain) an egress path that meets Iowa code
- Add a closet if the existing room doesn't have one — a converted space still needs to function as a bedroom
- Route the accessible bathroom adjacent to this room, not down the hall
- Reinforce flooring if a hospital bed or heavier medical equipment will be used
Add grab bars and non-slip flooring throughout
Accessible design isn't only the bathroom. Hallways, entries, and any room with a rug or a threshold transition are fall risks.
- Install grab bars near any step transition that can't be removed
- Replace loose rugs with low-pile, secured flooring
- Add lever-style door handles in place of round knobs
- Improve lighting at every threshold and stair edge
This stage is where DIY and small handyman fixes cover a lot of ground before a full remodel — but for structural work like widened framing, ramp construction, or a bathroom rebuild, Phoenix Construction Solutions handles the licensed and insured side of the job across Central Iowa.
Budget and permit the project correctly
Accessible renovations get expensive fast when structural changes are involved — moving a wall, regrading an entry, or rerouting plumbing for a new bathroom layout all add cost beyond a cosmetic remodel.
- Get a written scope from a licensed contractor before assuming a DIY budget will cover it
- Separate must-have accessibility items from nice-to-have finish upgrades in the budget
- Confirm which changes require a permit in your city before work starts
- Ask whether any portion of the project may qualify for local or state assistance programs
Plan your accessible renovation
Licensed, insured, serving Central Iowa homeowners.
Comparing accessible renovation options
| Option | Best for | Key limitation |
|---|---|---|
| Grab bars and threshold fixes only | Homeowners needing quick, low-cost safety gains | Doesn't solve door width or shower access problems |
| Bathroom rebuild (roll-in shower, wide door) | Wheelchair users needing daily independent bathing | Requires plumbing and structural work, longer timeline |
| Full main-floor accessible conversion | Households moving a family member in permanently | Highest cost, needs permits and a licensed contractor |
| Ramp and entry regrade only | Homes where the bathroom is already usable | Solves entry access but not interior movement |
A bathroom rebuild paired with one no-step entry solves the two biggest daily barriers in most Central Iowa homes — that combination is the right starting point for the majority of accessible renovation projects in 2026.
Common mistakes Central Iowa homeowners make
- Widening the bathroom door but leaving the hallway leading to it too narrow to actually reach it
- Installing a ramp without checking the slope ratio, leaving it too steep for daily use
- Skipping the permit step on entry or ramp work, then having to redo it during a home sale inspection
- Choosing standard bathroom tile instead of slip-resistant flooring rated for wet, barefoot conditions
- Treating accessibility as a bathroom-only project when hallways, kitchens, and entries need the same attention
FAQ
What is a wheelchair accessible home renovation?
A wheelchair accessible home renovation widens doorways and hallways, replaces step entries with ramps or zero-threshold transitions, and rebuilds bathrooms and kitchens for wheelchair use. Central Iowa homes built before the 1990s usually need structural changes, not just fixture swaps, to meet these needs.
How wide does a doorway need to be for a wheelchair?
A doorway needs at least 32-36 inches of clear opening width for standard wheelchair access. A standard 30-inch residential door often falls short even after hardware adjustments, which is why door frame widening is usually the first step in an accessible renovation.
How much slope is allowed on a wheelchair ramp?
The accepted standard is a 1:12 slope ratio, meaning one inch of rise for every 12 inches of ramp length. A ramp rising 24 inches needs roughly 24 feet of run at that ratio, which is why yard space and entry grading get checked before ramp construction starts.
Is a roll-in shower better than a step-in tub for accessibility?
A zero-threshold roll-in shower is better than a step-in tub for wheelchair users because it removes the barrier entirely instead of adding a step to climb over. Step-in tubs help some mobility-limited homeowners but don't work for full-time wheelchair users.
Do accessible home renovations need a permit in Iowa?
Most structural changes — widened door frames, ramp construction, bathroom plumbing moves — need a permit from the local building department in Central Iowa. Checking with the city before starting avoids problems during a future home sale inspection.
Can an existing bathroom be converted for wheelchair access?
Most existing bathrooms can be converted for wheelchair access, but the work usually involves moving plumbing, widening the door, and replacing the tub with a roll-in shower. A licensed contractor can confirm what the existing footprint allows before demolition starts.
What room should be converted first for single-level living?
A main-floor den, dining room, or bonus room adjacent to a bathroom is the best first conversion for single-level living. Prioritizing proximity to the bathroom over room size keeps daily movement shorter and safer.
One last thing
The most overlooked measurement in accessible renovation isn't the doorway — it's the turning radius. A wheelchair needs roughly 60 inches to make a full turn, and a bathroom or bedroom that nails the door width but skips that clearance still won't work day to day. Measure for the turn before picking a single fixture.