Central Iowa remodeling guides
Sunroom additions for Central Iowa homes
Sunroom addition guide for Central Iowa homeowners: three-season vs four-season, frost-line footings, windows, and 2026 permit rules. Call (515) 505-8781.
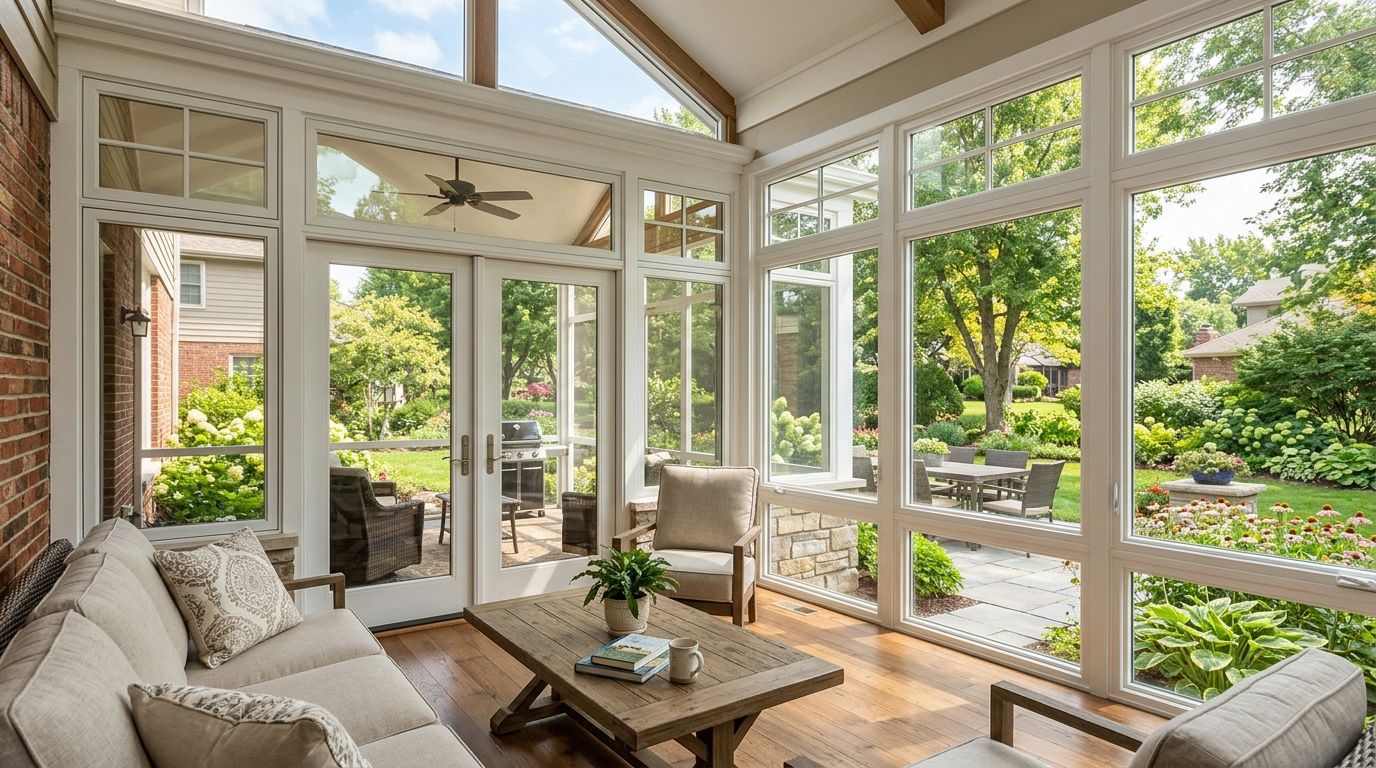
Central Iowa homeowners planning a sunroom addition are adding insulated or three-season living space that extends the footprint of an existing house without the cost or disruption of a full remodel, and the single decision that shapes the entire project is whether the room needs to function through an Iowa winter or only the warm months.
- A four-season sunroom addition needs footings below Iowa's roughly 42-inch frost line; three-season models skip that step.
- Phoenix Construction Solutions builds sunroom additions across Des Moines, Ankeny, Waukee, and 7 Central Iowa communities in 2026.
- Three-season sunrooms cost less upfront but sit unused from December through February without supplemental heat.
- Permit rules for a sunroom addition differ by city — confirm requirements before signing a Central Iowa contractor.
Why a sunroom addition matters for Central Iowa homeowners
Central Iowa runs a wide temperature band — winter lows near 0°F and summer highs pushing 90°F — and that swing is the reason a sunroom addition here behaves differently than the same room built in a milder climate. A three-season sunroom with entry-level double-pane glass reads great in May and September, then goes cold enough to skip by Thanksgiving. A four-season version, insulated and tied into the home's HVAC system, holds up through January but costs more to frame, glaze, and heat.
For the exact sequence of design, permitting, and construction steps, the guide on planning a home addition in Central Iowa covers the groundwork that applies to a sunroom just as much as a bedroom or kitchen bump-out. The climate decision comes first — the finish decisions come after.
Decide how you'll use the room before you design it
Before picking windows or a roofline, settle what the sunroom addition actually needs to do for the household. A reading nook has different requirements than a room that has to double as a home office in January.
- Walk through how many months you'd realistically use a three-season room given Central Iowa's climate
- List the furniture and activities the room needs to support — dining, home office, plant room
- Decide if the room needs to connect functionally to the kitchen or living room, not just visually
- Check whether an existing deck or patio slab could reduce foundation work
- Rule out a screened porch conversion first if you already have a covered structure to build from
Site the sunroom for sun, wind, and sightlines
Orientation decides how much free heat and light the room gets before a single window is installed.
- Face glass south or southeast to capture winter sun without overheating in July
- Check for mature trees that shade the site in summer but drop leaves before winter sun matters
- Note prevailing wind direction — a north-facing wall of glass loses heat fast in January
- Confirm the addition doesn't block a neighbor's sightline or trigger a setback issue with the city
- Walk the yard at different times of day before finalizing the footprint
Plan the foundation below Iowa's frost line
A sunroom addition that ties into an existing house needs a foundation matching the frost-depth code for footings in Central Iowa, which typically runs around 42 inches. Skip that step on a four-season room and the slab heaves the first hard freeze, cracking tile and pulling doors out of square.
Phoenix Construction Solutions pours footings to code on every sunroom addition it frames in Central Iowa, whether the room ties into a walkout basement or a slab-on-grade ranch.
- Get a soil test if the site has fill dirt or a known drainage issue
- Match the new foundation type to the existing house — slab, crawlspace, or basement tie-in
- Confirm footing depth meets the 42-inch frost line before the first pour, not after
- Add a vapor barrier under any slab that will carry finished flooring
- Grade the yard away from the new foundation to keep water out of the tie-in seam
Select windows and insulation for Iowa's temperature swings
Glass and insulation decide whether a sunroom addition earns its keep in February. The best windows for a Central Iowa home renovation breaks down glazing options built for the region's swing from below-freezing mornings to humid, 90-degree afternoons.
- Choose double or triple-pane low-E glass for any four-season build
- Insulate the roof panel, not just the walls — heat loss through an uninsulated sunroom roof runs constant
- Tie the room into the home's existing HVAC zone if it needs year-round heat and air
- Add a standalone mini-split if extending ductwork isn't practical
- Weatherstrip every door and window seam where the addition meets the original house
Match roofing and siding to the existing home
A sunroom addition that doesn't tie in cleanly reads as an afterthought and leaks first at the roofline.
- Match roof pitch and shingle color to the main house, not just the new addition
- Flash the roof tie-in where the sunroom meets the existing wall — this is the most common leak point
- Pick siding that matches the home's existing material and color, not a close approximation
- Run a continuous gutter line from the original roof through the new addition
- Confirm the addition's roofline drains away from any walkway or the neighbor's yard
Budget the project and line up financing
Sunroom addition costs vary by size, foundation type, and whether the room is three-season or four-season. The home addition cost guide for Central Iowa breaks down what drives price on projects like this one.
- Get itemized bids that separate foundation, framing, glazing, and HVAC tie-in costs
- Compare a sunroom addition against a full room addition before committing to either
- Ask each Central Iowa contractor to break out permit fees separately from labor
- Check whether a home equity line or a renovation loan fits the timeline better than cash
- Build in a contingency line for foundation surprises found once the old wall is opened
Plan your sunroom addition with Phoenix Construction Solutions
Licensed and insured across Central Iowa. Call for a project walkthrough.
Sunroom addition options for Central Iowa homeowners
| Option | Best For | Key Limitation |
|---|---|---|
| Three-season sunroom | Homeowners who want extra space April through October | Unusable without supplemental heat once temps drop below freezing |
| Four-season sunroom | Homeowners who want year-round space tied into HVAC | Higher framing and foundation cost, longer build |
| Screened porch conversion | Homeowners with an existing covered porch shell | Limited by the existing footprint and roofline |
| Prefab sunroom kit | Budget-focused homeowners wanting the fastest install | Often needs a separate contractor for foundation and electrical tie-in |
| Full addition through a licensed general contractor | Homeowners who want the room permitted, insured, and structurally tied in | Longer timeline than a prefab kit |
For most Central Iowa homeowners, a four-season sunroom addition built by a licensed general contractor is the safer buy — it's the only option that guarantees the foundation, glazing, and roof tie-in all pass the same code inspection. A three-season kit is a fair buy for a homeowner who wants three extra months of porch space and doesn't want to touch the HVAC system. A prefab kit installed without a licensed contractor handling the foundation is a wait until you've confirmed who's pouring the footing.
Common mistakes Central Iowa homeowners make on a sunroom addition
- Building a three-season sunroom, then trying to retrofit it for winter use a year later — the walls and foundation usually aren't rated for it
- Skipping a permit check because a sunroom addition "looks like a deck" — most Central Iowa cities require the same permit as any addition
- Choosing lower-grade glass to save money on a four-season build, then paying more in heating bills than the upgrade would have cost
- Letting the roof tie-in go unflashed to save a day of labor — this is where sunroom additions leak first
- Assuming a screened porch conversion skips the frost-line footing requirement when the existing structure isn't rated to carry the new load
FAQ
How much does a sunroom addition cost in Central Iowa?
Cost depends on size, foundation type, and whether the room is three-season or four-season. Get an itemized bid that separates foundation, framing, glazing, and HVAC tie-in, and compare it against the broader home addition cost guide for the region in 2026.
Is a four-season sunroom worth it in Iowa?
A four-season sunroom is worth it if you plan to use the room from December through February, since it's insulated and tied into the home's HVAC system. A three-season model costs less but sits unused once temperatures drop below freezing.
Do I need a permit for a sunroom addition in Central Iowa?
Most cities across Central Iowa require the same building permit for a sunroom addition as any other addition, even when it looks like an enclosed porch. Requirements vary by city, so confirm with the local building department before signing a contract.
How deep do sunroom addition footings need to be in Iowa?
Footings for a sunroom addition tied into an existing house typically need to sit below Central Iowa's frost line, roughly 42 inches deep. Footing depth that misses this mark risks foundation heaving in the first hard freeze.
What's the difference between a three-season and four-season sunroom?
A three-season sunroom uses lighter glazing and skips HVAC tie-in, so it's usable April through October. A four-season sunroom is insulated, glazed for cold-weather performance, and connected to the home's heating and cooling system.
Can I convert an existing screened porch into a sunroom?
You can convert a screened porch into a sunroom addition if the existing footprint, roofline, and foundation can carry the added glazing and insulation load. A licensed contractor needs to verify the structure before framing starts.
Does a sunroom addition need to match the existing roof and siding?
Yes — matching roof pitch, shingle color, and siding material is what keeps a sunroom addition from reading as an afterthought and prevents leaks at the tie-in point where the new roof meets the old one.
How long does a sunroom addition take to build?
Timeline depends on foundation type, size, and whether HVAC tie-in is required. Four-season builds with full foundations take longer than a three-season kit set on an existing slab.
One last thing
Most Central Iowa homeowners focus on windows and forget the roofline. A sunroom addition's roof pitch has to match the drainage plan of the original roof, not just its color — a mismatched pitch is the fastest way to turn a sunroom addition into a leak call by the following spring. Phoenix Construction Solutions checks that tie-in before framing starts on every sunroom addition it builds in 2026, because it's cheaper to catch on paper than on a ladder in April.