Central Iowa remodeling guides
Screened porches for Central Iowa outdoor living
Screened porch addition costs, frost-line footings, and roof tie-in tips for Central Iowa homeowners in 2026. Licensed, insured — call (515) 505-8781.
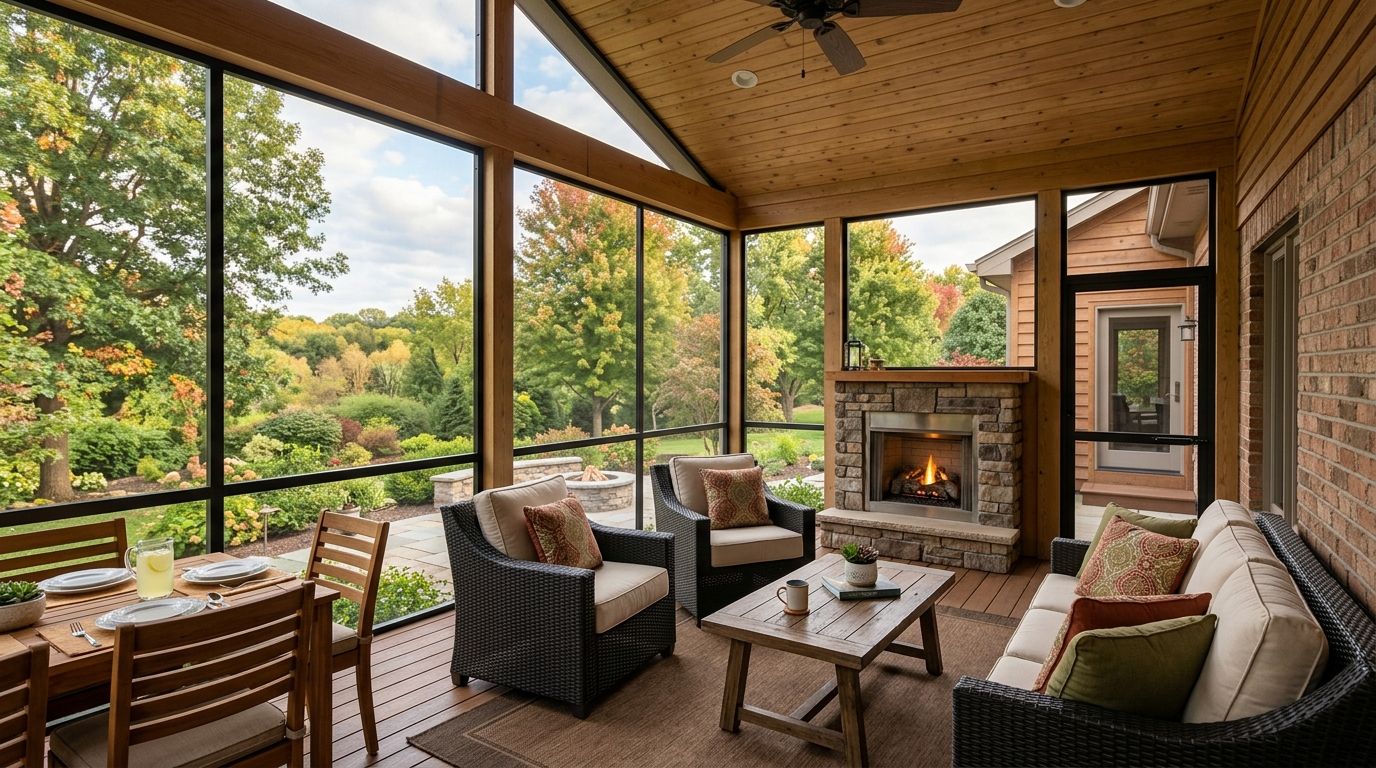
A screened porch addition for Central Iowa homeowners is a covered, insect-screened extension of the house built to stretch outdoor living space across three seasons without the wind, bugs, and rain that come with an open deck. In Des Moines, Ankeny, Waukee, and the rest of the metro, that means a structure engineered for a 42-inch frost line, heavy spring rain, and July humidity that turns an unscreened deck into a mosquito buffet by dusk.
- A screened porch addition costs more than a deck but less than a fully conditioned sunroom in Central Iowa.
- Footings must reach the region's roughly 42-inch frost line or the structure heaves within a few winters.
- Roof tie-in and flashing, not the screen itself, cause most callback problems on Iowa porch builds.
- Fiberglass 18x14 mesh handles typical Iowa insects; go finer only for no-see-um-heavy lots near water.
- Central Iowa's short exterior build season runs roughly April through October — plan permits before spring.
Why a screened porch addition matters for Central Iowa homeowners
Central Iowa's outdoor season is short and unpredictable. Homeowners in Norwalk, Pleasant Hill, and Urbandale typically get a real window from late April through early October before frost and wind chill push everyone back inside — and even inside that window, mosquitoes and Japanese beetles make an open patio unusable most evenings.
A screened porch addition solves a problem specific to this climate: it buys back the hours between 6 p.m. and dark, from May through September, that an open deck loses to bugs and a sunroom loses to summer heat buildup behind glass. It's also one of the few additions that pairs cleanly with an existing deck footprint, which keeps the project smaller than planning a home addition from scratch.
Plan the footprint and roof tie-in first
The single biggest design decision on a screened porch addition is how the new roof meets the existing house roof. Get this wrong and you get ice damming and leaks by the second Iowa winter.
- Match the new roof pitch to the existing roofline wherever possible, not a flat lean-to add-on
- Specify step flashing and a cricket behind any tie-in wider than 8 feet
- Confirm gutter and downspout routing before framing, not after
- Size the footprint around existing patio doors so you're not relocating an exterior wall
- Check setback requirements against your specific city's zoning code before finalizing dimensions
Choose framing and foundation for Iowa's frost line
Central Iowa's frost depth runs close to 42 inches, and that number drives everything about the foundation. Deck-depth footings that work fine for an open structure will heave and crack a screened porch's posts within a handful of freeze-thaw cycles.
- Pour footings below the local frost line, verified against your city's building department, not a neighboring county's requirement
- Use pressure-treated posts rated for ground contact where posts meet concrete
- Frame the floor system to shed water away from the house foundation, with a slight pitch built in
- Confirm the ledger board attachment is through-bolted into house framing, not just lag-screwed into siding
- Budget for engineered drawings if the porch roof spans more than 12 feet without interior support
Pick screening and structural materials
Most Central Iowa screened porches use standard fiberglass 18x14 mesh, which handles mosquitoes, gnats, and Japanese beetles without restricting airflow. Finer no-see-um mesh cuts more sunlight and slows breezes, so it only makes sense on lots near ponds or creek corridors with heavier midge activity.
- Aluminum or fiberglass mesh in standard 18x14 weave for most yards
- Finer mesh only where a specific pest pressure justifies the airflow tradeoff
- Solid kneewalls (36-42 inches) below the screen for wind-block and furniture support
- Composite or PVC trim on screen framing to skip repainting cycles
- Match exterior siding to the house — pulling from the same best siding materials for a home addition in Iowa guidance keeps the addition from reading as an afterthought
The screen itself does the heavy lifting on keeping flying insects off the porch during use, but source control around the addition matters just as much — clearing standing water and sealing garbage odors near the entrance follows the same logic contractors apply to keeping flies away from outdoor spaces whether the source is a trash bin or a gutter that never drains.
Budget and finance the addition
A screened porch addition sits below a full home addition in scope but above a simple deck rebuild in cost, mainly because of the roof tie-in, footings, and screen framing labor. Homeowners comparing this project against a full room addition should look at home addition costs in Central Iowa to see where a screened porch lands relative to a conditioned addition.
- Get itemized bids that separate foundation, framing, roofing, and screen material line items
- Ask each bidder how they handle the roof tie-in specifically — this is where cost variance shows up
- Confirm whether permit fees are included in the quote or billed separately
- Compare financing terms across contractors if the project needs a loan
- Hold back 10 percent of budget for unknown conditions once the old deck or patio slab is removed
Handle permitting and inspections
Every city in the Des Moines metro requires a building permit for a screened porch addition because it's a structural change with a new roof load, not a cosmetic update.
- Pull the permit before footings are dug, not after framing starts
- Schedule the footing inspection before pouring concrete
- Schedule a framing inspection before the screen goes up
- Verify your contractor is listed correctly on the permit, and confirm their license status directly with the city if you have any doubt
- Keep final inspection paperwork for resale disclosures down the road
Schedule around Central Iowa's build season
Exterior framing and roofing work in Central Iowa realistically runs from April through October. Winter builds are possible but slower and more expensive because of ground freeze and shorter daylight.
- Book contractors by February for a spring start slot
- Expect 3 to 6 weeks of active build time once footings are approved, depending on size and roof complexity
- Ask directly about how long a home addition takes to build in your specific city, since permitting timelines vary by jurisdiction
- Plan interior furnishing and screen install for late in the build sequence, after roofing and siding are weathertight
Furnish and finish for three-season use
Once the shell is weathertight, finishing decisions determine how many months a year the porch actually gets used.
- Ceiling fans rated for damp locations, not standard interior fans
- Composite decking or sealed concrete flooring that tolerates moisture from screen gaps
- Weather-resistant furniture that doesn't need to move inside every night
- A door with a self-closing hinge to keep the screen sealed against insects
- Task lighting on a separate switch from ceiling fixtures for evening use
Comparing outdoor addition options for Central Iowa
| Option | Best for | Key limitation |
|---|---|---|
| Screened porch addition | Homeowners who want bug-free evenings without full climate control | Not usable in winter without added heat |
| Open deck | Budget-conscious homeowners who mainly grill and entertain in daylight | No protection from bugs, wind, or rain |
| Three-season room | Homeowners wanting glass walls and more shoulder-season use | Loses efficiency without insulated glazing |
| Full sunroom addition | Homeowners wanting year-round conditioned space | Highest scope, closer to a full home addition project |
A screened porch addition is the right call for Central Iowa homeowners who want three-season outdoor living without taking on a fully conditioned room addition.
Common mistakes Central Iowa homeowners make
- Skipping the frost-line footing depth because the old deck footings looked fine — a screened porch carries more roof load and needs its own engineering
- Choosing screen mesh based on price alone, then fighting gnats all summer because the weave was too open for a lot near water
- Ignoring the roof tie-in flashing detail to save a day of labor, which shows up as a ceiling stain two winters later
- Starting framing before the permit is pulled, forcing a stop-work order mid-project
- Underestimating how much shade the roof removes from adjacent windows, changing indoor lighting and heating patterns they didn't plan for
Plan your screened porch addition
Licensed, insured contractor serving Des Moines, Ankeny, Waukee, and Central Iowa.
FAQ
What's the best screen mesh for a Central Iowa screened porch addition?
Standard fiberglass 18x14 mesh handles most Iowa mosquitoes and beetles in 2026 without cutting airflow. Finer no-see-um mesh is only worth the tradeoff on lots near ponds or creeks with heavy midge pressure.
Is a screened porch addition better than an open deck?
A screened porch addition is better for anyone who wants to use the space at dusk during Iowa's mosquito months, roughly May through September. An open deck costs less but offers no protection from bugs, wind, or rain.
How deep do footings need to be for a screened porch addition in Central Iowa?
Footings need to reach below the local frost line, which runs close to 42 inches across most of Central Iowa. Depth requirements are set by each city's building department, so confirm the exact number before pouring.
Do I need a permit for a screened porch addition in Des Moines or Ankeny?
Yes, every city in the Des Moines metro requires a permit because a screened porch adds structural roof load, not just a cosmetic change. Pull the permit before footings are dug.
Can a screened porch addition be used year-round?
No, a standard screened porch addition is a three-season space without added heat. A four-season option requires converting toward a three-season room or sunroom with insulated glazing.
How long does a screened porch addition take to build in Iowa?
Active build time typically runs 3 to 6 weeks once footing inspections are approved, depending on size and roof complexity. Total timeline including permitting can run longer depending on the city.
Does a screened porch addition attach to an existing deck?
Yes, many screened porch projects build on or around an existing deck footprint to control cost. The foundation still needs to meet frost-line depth even if the deck framing above it is reused.
What's the biggest mistake homeowners make on a screened porch addition?
The most common and costly mistake is a poor roof tie-in with inadequate flashing, which causes leaks and ceiling stains within a couple of winters. The second most common is footings poured above the frost line.
One last thing
The roof tie-in, not the screen material, is where nearly every callback on a Central Iowa screened porch addition originates — get a contractor who can walk you through their flashing detail before signing anything, and you've eliminated the most expensive mistake on the list.