Central Iowa remodeling guides
Open concept kitchen remodeling for Central Iowa homes
Open concept kitchen remodel guide for Central Iowa homes in 2026: load-bearing walls, layout steps, and options compared. Licensed, insured contractor.
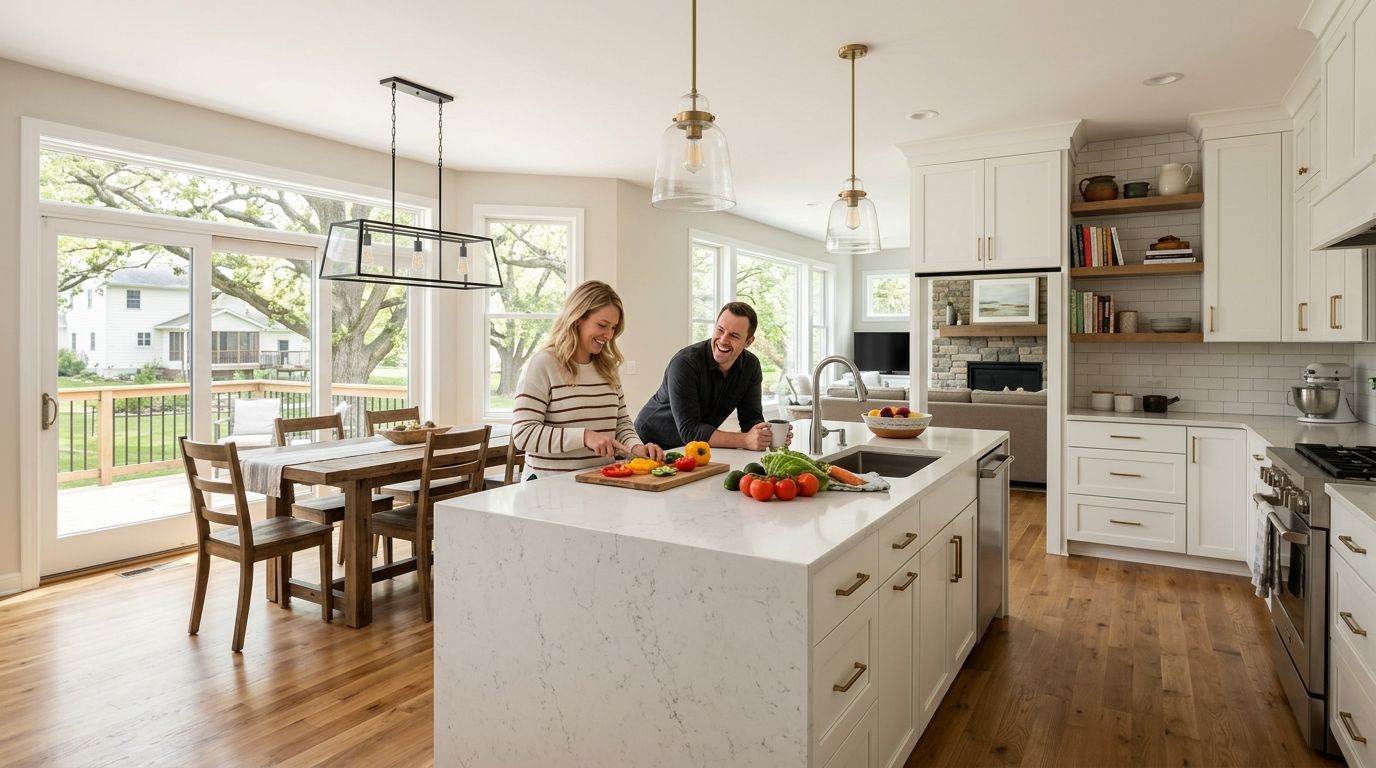
Open concept kitchen remodeling for Central Iowa homeowners means removing or opening the wall between the kitchen and an adjoining living or dining room to create one continuous living space, with the goal of better sightlines, more natural light, and a kitchen that works for entertaining. Central Iowa's housing stock skews toward split-level and ranch homes built between the 1960s and 1990s, so this segment deals with load-bearing partition walls, low basement clearances, and older electrical panels far more often than buyers of newer construction in other markets.
If you're planning an open concept kitchen remodel in Des Moines, Ankeny, Waukee, or Norwalk in 2026, the wall you want gone is rarely as simple as knocking it down — Iowa's building code requires an engineer's letter for any load-bearing removal, and that step decides your whole timeline.
- An open concept kitchen remodel in Central Iowa usually starts with a load-bearing wall assessment, not demo.
- Phoenix Construction Solutions handles the structural, electrical, and permit steps together for Des Moines-area homes.
- Full wall removal works best on 1970s-90s ranches with non-load-bearing partition walls between kitchen and living room.
- Homeowners who skip HVAC rebalancing after opening a floor plan end up with uneven heating through Iowa winters.
- Get a walk-through estimate before picking finishes — layout changes affect cabinet and electrical costs first.
Why open concept kitchen remodeling matters for Central Iowa homeowners
Central Iowa's older housing stock is the reason this project looks different here than it does in a newer subdivision. A lot of homes in Urbandale, Pleasant Hill, and Carlisle were built with a closed kitchen layout as standard, meaning the wall separating kitchen from dining or living space is doing structural work whether the homeowner realizes it or not.
That changes the sequence of an open concept kitchen remodel. In newer construction, a contractor might go straight to demo. In a 1980s Central Iowa ranch, the first call is a structural assessment, because a wrong guess on load-bearing status turns a two-week project into a six-week one once temporary shoring and an engineer's letter get added mid-job. Homeowners searching for open concept kitchen remodel options in this region need a contractor who treats the structural question as step one, not an afterthought.
How to plan an open concept kitchen remodel in Central Iowa
Confirm which walls you can remove
Before anything else, find out whether the wall between your kitchen and living space is load-bearing. This is the single decision that determines your budget, your timeline, and whether you need an engineer involved at all.
- Check your home's original blueprints if you have them, or pull permit records from your county
- Look for a wall running perpendicular to floor joists — a common sign it's carrying weight
- Check the attic or basement directly above and below the wall for support beams or posts
- Get a structural engineer's opinion in writing before demo starts, not after
- Ask whether the wall carries plumbing or electrical runs, which changes the removal plan
Plan your new kitchen layout around the island
Once you know what's coming out, design the space as one room instead of two. Most open concept layouts in Central Iowa homes center on an island that replaces the function the old wall used to serve — visual separation, storage, and seating.
- Map traffic flow between the kitchen, dining area, and living room before finalizing cabinet placement
- Size the island to leave at least 42 inches of clearance on every working side
- Decide whether the island carries the sink, cooktop, or just prep space and seating
- Sketch sightlines from the couch and dining table — an open kitchen means guests see the mess
Update your electrical and plumbing rough-in
Opening a wall almost always means moving outlets, switches, and sometimes gas or water lines that used to run through it. This is where a licensed, insured contractor earns the fee — Phoenix Construction Solutions coordinates electrical and plumbing rough-in with the framing schedule so inspections don't stall the job.
- Add dedicated circuits for island outlets and under-cabinet lighting before drywall goes back up
- Reroute any plumbing that ran through the removed wall
- Verify your electrical panel has capacity for added circuits — older Central Iowa homes often don't
- Schedule rough-in inspection before insulation or drywall closes the wall cavity
Choose materials that visually anchor the open space
With no wall dividing the rooms, flooring, cabinetry, and countertop materials do the job the wall used to do — defining where the kitchen ends and the living space begins.
- Pick a countertop material that reads well from across the room, not just up close
- Match or intentionally contrast flooring between kitchen and living space to signal the transition
- Keep upper cabinet runs shorter near the opening to avoid a boxed-in feel
- Choose lighting that works as both task lighting and ambient light for the combined room
Coordinate flooring transitions between rooms
Different flooring materials in the kitchen and living room used to be hidden by the wall. Once it's gone, that transition is on full display and has to be planned, not patched.
- Decide early whether to run one flooring material through both spaces or use a deliberate transition strip
- Account for subfloor height differences between rooms before ordering materials
- Match wood species and stain if you're keeping hardwood on one side and adding it to the other
- Budget for tile or hardwood extension if the kitchen currently stops at the old wall line
Manage sightlines and storage loss
Removing a wall removes cabinet and pantry space that wall used to support. Central Iowa kitchens built before 2000 often relied on that wall for a pantry closet or upper cabinet run that has nowhere else to go.
- Add a walk-in pantry or reconfigure the island with deeper storage to offset the loss
- Use vertical space — taller upper cabinets recover square footage without adding wall
- Consider a butler's pantry or hidden prep zone just off the main kitchen
- Talk through storage tradeoffs with your contractor before finalizing the cabinet order
Set a realistic timeline and budget
An open concept kitchen remodel in Central Iowa typically runs longer than a straightforward cabinet-and-countertop refresh because of the structural and mechanical work involved. Set the timeline expectation with your contractor up front, and confirm what happens if the engineer's assessment turns up a load-bearing condition mid-project.
- Get a written scope of work before signing, including what happens if hidden structural issues are found
- Build in 1-2 weeks of schedule buffer for permit review through your county
- Confirm whether temporary kitchen access is included during the demo and framing phase
- Ask for a phased payment schedule tied to completed milestones, not a lump sum upfront
Plan your open concept kitchen remodel
Licensed, insured contractor serving Des Moines, Ankeny, Waukee, and Central Iowa.
Comparing your open concept options in Central Iowa
| Approach | Best for | Key limitation | Verdict |
|---|---|---|---|
| Full wall removal | 1970s-90s ranches with non-load-bearing partition walls | Requires an engineer's letter if the wall turns out to carry weight | Best choice for most Central Iowa ranch layouts |
| Partial wall / pass-through | Homeowners who want light and sightlines but not a fully merged room | Doesn't deliver the full open floor plan effect | Good middle ground, not a true open concept |
| Kitchen bump-out addition | Small homes that need added square footage before opening interior walls | Adds foundation and framing scope beyond a straight wall removal | Worth it only if square footage is the real constraint |
| DIY demo, contractor finish | Budget-conscious homeowners comfortable doing demo labor themselves | Risk of hitting hidden electrical or plumbing mid-wall without a permit | Skip on load-bearing walls; fine for confirmed non-structural ones |
Common mistakes Central Iowa homeowners make
- Assuming a wall is decorative because it looks thin. Central Iowa builders sometimes used narrow partition walls that still carry roof or floor load.
- Underestimating electrical panel capacity. Older Des Moines-area homes built before the 1990s often can't support added island circuits without a panel upgrade.
- Skipping HVAC rebalancing. Opening a wall changes how air moves through the house, and Iowa winters expose an unbalanced system fast.
- Choosing finishes before the layout is locked. Picking countertops or flooring before the island and traffic flow are finalized leads to reorders.
- Ignoring permit timelines. Central Iowa counties vary on review time for structural permits, and skipping this step is the most common reason projects stall in 2026.
FAQ
What does an open concept kitchen remodel cost in Central Iowa?
Cost depends on whether the wall is load-bearing, the square footage involved, and the finish level you choose, so figures vary widely by project. Phoenix Construction Solutions provides a written estimate after a walk-through of the specific wall and layout.
Can you remove a load-bearing wall for an open concept kitchen remodel?
Yes, but it requires a structural engineer's assessment and often a temporary beam or post to carry the load the wall used to hold. Iowa building code requires this documentation before a permit is issued.
How long does an open concept kitchen remodel take in Central Iowa?
A straightforward non-load-bearing wall removal with a kitchen refresh typically runs several weeks, while load-bearing removals with structural work and electrical rerouting take longer. The engineer's assessment and county permit review are usually the first schedule variables.
Is an open concept kitchen remodel worth it for older Des Moines-area homes?
For homes with a closed 1970s-90s layout, opening the kitchen to the living or dining space generally improves natural light and daily flow. The value depends on whether the wall removal is straightforward or requires structural reinforcement.
Do I need a permit to remove a wall in Iowa?
Yes, most Central Iowa counties and cities require a permit for interior wall removal, especially if the wall is load-bearing or contains electrical or plumbing runs. Check with your local building department before demo starts.
What's the difference between full open concept and a pass-through kitchen?
A full open concept removes the wall entirely, merging the kitchen with the adjoining room into one continuous space. A pass-through keeps a partial wall or opening, offering more light and connection without fully combining the rooms.
Will removing a wall affect my HVAC and heating bills in Iowa?
Opening a wall changes airflow patterns and can leave one side of the combined room under-heated or over-cooled if the system isn't rebalanced. Central Iowa winters make this a noticeable problem within the first heating season if it's skipped.
One last thing
A lot of Central Iowa homeowners assume the wall between their kitchen and dining room is simple drywall because it's thin — but thin doesn't mean non-load-bearing. Homes built before 1980 in this region frequently used narrow partition walls to carry roof or floor load, and that fact usually surfaces on demo day instead of during planning. Get the structural answer in writing before you schedule anything else for your open concept kitchen remodel in 2026.