Central Iowa remodeling guides
Laundry room remodeling for Central Iowa homes
Laundry room remodel guide for Central Iowa homeowners: layout, plumbing, flooring, and budgeting for 2026. Licensed contractor, call (515) 505-8781 for a quote.
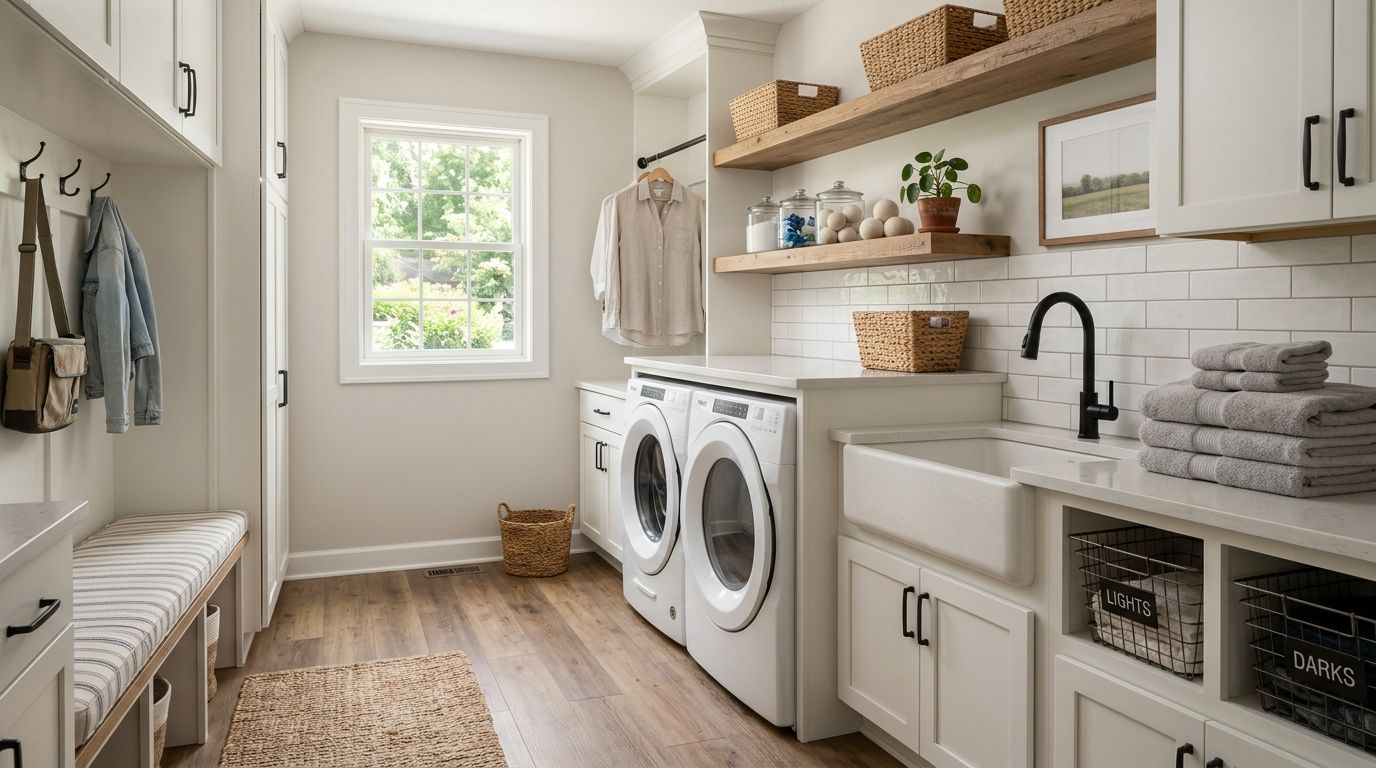
Laundry room remodeling for Central Iowa homes turns a cramped closet or unfinished basement corner into a functional workspace, with the goal of cutting wasted steps between the kitchen, mudroom, and garage. Homeowners in Des Moines, Ankeny, Waukee, and Carlisle typically start this project after a basement finish or kitchen remodel exposes how outdated the laundry setup really is.
- A laundry room remodel works best when plumbing and electrical get addressed before cabinetry or flooring go in.
- Central Iowa basements need moisture-resistant flooring and a floor drain given the region's freeze-thaw cycles.
- Phoenix Construction Solutions handles the permit, plumbing, and electrical coordination that DIY laundry remodels usually miss.
- Stacked washer-dryer units need roughly a 30-inch by 30-inch footprint plus clearance for door swing.
Why laundry room remodels matter for Central Iowa homeowners
Most homes built in Central Iowa before the 1990s tucked the laundry hookup into a basement corner or a narrow hallway closet with no real workspace. That layout worked fine for a single load a week. It doesn't work when a family of four is running two or three loads a day and folding on top of the dryer.
A laundry room remodel in 2026 usually solves three problems at once: not enough counter space to fold, not enough ventilation to keep the room dry, and outdated wiring that can't support a modern dryer. Phoenix Construction Solutions, a licensed and insured contractor based in Carlisle, Iowa, sees laundry room remodel requests most often paired with a budget for a whole-home renovation or a basement finish project, since both trades — plumbing and framing — overlap.
Central Iowa's climate adds a wrinkle other regions don't deal with as much: basement laundry rooms sit closer to grade, and freeze-thaw cycles between November and March push moisture through foundation walls. Flooring and drywall choices that ignore this fail faster here than they would in a drier climate.
Update your measurements before you touch a single wall
Before any material gets ordered, confirm the actual dimensions of the appliances going into the space. Stacked units, side-by-side units, and standalone washer-only setups all need different clearances.
- Measure width, depth, and height of the washer and dryer you're keeping or buying
- Add 6 inches minimum for door swing and venting behind the dryer
- Confirm ceiling height clears a stacked unit if you're converting a closet
- Check the swing radius of the room door against the appliance depth
- Note where the existing drain, supply lines, and dryer vent currently run
Plan the plumbing and electrical layout early
This is the step most DIY laundry room remodels skip, and it's the one that causes the most rework. Moving a washer more than a few feet means moving the drain line, and drain lines need to slope roughly 1/4 inch per foot to code.
- Confirm whether the dryer needs a dedicated 240-volt, 30-amp circuit
- Check that the washer outlet is on its own 20-amp circuit, not shared with lighting
- Decide if the drain and supply lines move with the appliance or stay in place
- Verify the dryer vent run length meets manufacturer limits for lint buildup
- Pull a permit before any electrical or plumbing line gets relocated — how to get building permits for a home renovation in Iowa covers what Central Iowa jurisdictions require
This is where a contractor becomes the faster path rather than a prerequisite. A homeowner can plan the layout on paper; getting the rough-in inspected and signed off is where licensed trades earn their fee. Phoenix Construction Solutions coordinates the plumbing, electrical, and framing inspections as one project instead of three separate permit pulls.
Choose flooring that handles moisture, not just looks
Laundry rooms flood more than any other room in the house outside the bathroom. A supply line failure or an overflowing washer basin dumps water fast, and porous flooring soaks it up before anyone notices.
- Luxury vinyl plank or tile rated for wet areas, not laminate
- Sheet vinyl with welded seams if the room has a floor drain
- Porcelain tile with a slip-resistant finish for basement installs
- Skip carpet and engineered hardwood entirely in this room
- Add a floor drain during the remodel if the room sits below grade
Add storage and a folding counter
The single biggest complaint from Central Iowa homeowners about their old laundry setup isn't the appliances — it's having nowhere to fold, hang, or stage clothes. A 24-inch deep counter over a front-load washer solves most of that in one move.
- Wall cabinets above the appliances for detergent and supplies
- A hanging rod for air-drying and pressed items
- A folding counter at 36 inches high, standard countertop height
- A utility sink if the room handles muddy boots or pet washing
- Open shelving if full cabinets don't fit the footprint
Upgrade ventilation and lighting
Moisture from the washer and dryer needs somewhere to go besides the drywall. Basement laundry rooms in particular need mechanical ventilation, not just a vent fan tied to the light switch.
- An exhaust fan rated for the room's square footage, vented outside
- A dedicated dryer vent run, not shared with bathroom exhaust
- LED task lighting over the folding counter, not just one ceiling fixture
- A vapor barrier behind drywall in below-grade rooms
- Moisture-resistant drywall (greenboard or better) on all four walls
Decide DIY versus hiring a licensed contractor
Cabinet installation, painting, and shelving are reasonable DIY tasks. Moving a drain line, adding a 240-volt circuit, or cutting into a load-bearing wall for a closet-to-room conversion are not, and most Iowa municipalities require a licensed contractor's permit for that work regardless of who's swinging the hammer.
- DIY: painting, shelving, cabinet hardware, light fixture swaps
- Licensed trade required: new circuits, moved drain lines, gas dryer connections
- Get at least two bids before committing to a contractor — see how to compare bids from Central Iowa remodeling contractors
- Verify any contractor's license and insurance before signing a contract
- Ask whether the quoted price includes permit fees and inspection scheduling
Budget realistically for materials and labor
Laundry room remodels scale with scope: a closet refresh with new flooring and paint costs far less than a closet-to-room conversion that moves plumbing and knocks out a wall. Central Iowa homeowners planning a 2026 project should treat the plumbing and electrical rough-in as the line item most likely to run over estimate, not the finish materials.
- Get a written scope before comparing any two quotes
- Ask if permit costs are separate from the contractor's bid
- Budget a contingency of roughly 10-15% for basement moisture surprises
- Confirm what's included: demo, disposal, and cleanup, or just installation
Comparing your laundry room remodel options
| Option | Best for | Key limitation |
|---|---|---|
| Cosmetic refresh (paint, flooring, hardware) | Homeowners who just need the room to look and function better without moving anything | Doesn't fix undersized circuits or poor ventilation |
| Closet-to-room conversion | Homes with an adjacent unused closet or hallway space | Requires framing, electrical, and often a permit |
| Full plumbing and electrical relocation | Homeowners moving the laundry to a new location in the house | Highest cost and longest timeline of the three options |
| Basement laundry addition | Families finishing a basement who want laundry near bedrooms | Needs a floor drain and vapor barrier planning from day one |
Verdict: for most Central Iowa homes, a closet-to-room conversion delivers the best return because it adds usable square footage without the cost of relocating plumbing across the house.
Common mistakes Central Iowa homeowners make
- Skipping the permit on electrical work. A 240-volt dryer circuit added without inspection can flag as unpermitted work during a future home sale.
- Ignoring the floor drain in basement rooms. A supply line failure without a drain sends water into the finished space next door.
- Underestimating vent run length. A dryer vent stretched too far from the appliance to the exterior wall traps lint and becomes a fire hazard.
- Choosing laminate flooring for a wet-prone room. It swells and delaminates within a season once it takes on moisture.
- Forgetting counter height for folding. Countertops installed at standard 36-inch height without checking appliance top clearance leave no usable folding surface.
Get a laundry room remodel quote
Licensed and insured, serving Des Moines, Ankeny, Waukee, and Carlisle.
FAQ
How much does a laundry room remodel cost in Central Iowa?
Cost depends on scope: a cosmetic refresh with new flooring and paint costs far less than a closet-to-room conversion that relocates plumbing and adds framing. Get a written scope from a licensed contractor before comparing quotes.
Do I need a permit to remodel a laundry room in Iowa?
Yes, if the project moves plumbing, adds a new electrical circuit, or alters framing. Cosmetic work like flooring and paint usually doesn't require one, but check with your local jurisdiction.
Can I convert a closet into a laundry room?
Yes, if the closet has or can access nearby plumbing and electrical, and the appliance footprint fits with clearance for door swing and venting. Stacked units need roughly a 30-inch by 30-inch footprint.
What flooring is best for a basement laundry room in Iowa?
Luxury vinyl plank, sheet vinyl with welded seams, or porcelain tile handle moisture better than laminate or carpet. Central Iowa's freeze-thaw cycle pushes moisture through basement walls, so wet-rated flooring matters more here than in drier climates.
Does a dryer need its own electrical circuit?
Yes, most electric dryers need a dedicated 240-volt, 30-amp circuit separate from the washer's outlet. A licensed electrician should confirm the existing circuit meets code before installation.
How long does a laundry room remodel take?
A cosmetic refresh can wrap in a few days, while a closet-to-room conversion with plumbing and electrical work typically takes one to two weeks depending on permit timing and inspection scheduling.
Should I hire a contractor or DIY my laundry room remodel?
Painting, shelving, and hardware swaps are reasonable DIY tasks, but moving drain lines, adding circuits, or altering walls should go to a licensed contractor. Most Iowa municipalities require a permit for that work regardless of who does it.
Does a laundry room need a floor drain?
It's strongly recommended for basement installs, since a supply line failure without a drain sends water into adjacent finished space. Adding one during the remodel is far cheaper than retrofitting it later.
One last thing
The detail Central Iowa homeowners overlook most in 2026: the dryer vent run length matters as much as the appliance itself. A vent stretched too far to reach an exterior wall traps lint, chokes airflow, and turns into a fire risk long before the washer or dryer ever wears out — check that measurement before finalizing where the appliances go, not after.