Central Iowa remodeling guides
In-law suite additions for multigenerational Central Iowa families
In-law suite addition guide for Central Iowa families: addition types, foundation and permit steps, aging-in-place features, and cost factors for 2026.
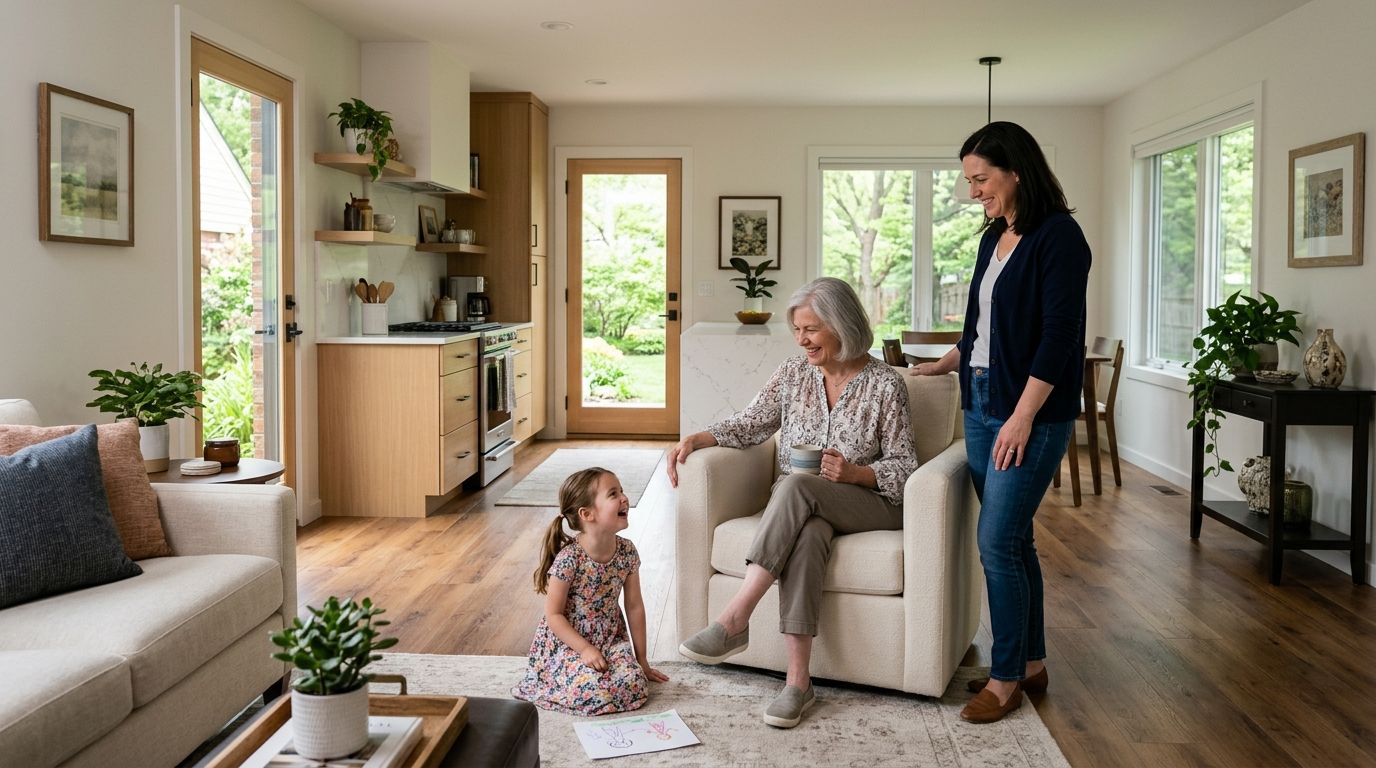
An in-law suite addition for multigenerational Central Iowa families is a self-contained living space — bedroom, bath, and often a kitchenette — attached to or built within the existing home, with the goal of housing a parent, adult child, or long-term guest without sacrificing privacy for either generation. What makes this different from a standard bedroom addition is the accessibility and independence requirement: the suite has to function as its own small home, not just an extra room down the hall.
Central Iowa families in Phoenix Construction Solutions' service area — Des Moines, Ankeny, Waukee, Norwalk, West Des Moines, Urbandale, Pleasant Hill — tend to ask for the same three things: a private entrance, a step-free bathroom, and enough square footage to feel like a real living space rather than a converted closet.
- An in-law suite addition needs a private entrance, step-free bath, and kitchenette to function for multigenerational Central Iowa families in 2026.
- Attached ground-floor additions and garage conversions are the two fastest paths for aging parents; second-story additions cost more in structural work.
- Iowa cities vary on accessory living quarters rules, so permits should be confirmed before design locks in 2026.
- Aging-in-place features — grab bars, wider doorways, no-step showers — cost less to build in than to retrofit later.
Why this matters for multigenerational households
Families asking about an in-law suite addition are usually solving two problems at once: an aging parent who needs support nearby, and a housing market in Ankeny, Waukee, and West Des Moines where buying a second property isn't practical. An addition keeps the family on one lot, one property tax bill, and one address for insurance and estate purposes.
The suite also has to hold its value. A poorly planned addition — no separate entrance, a bathroom that isn't step-free, finishes that clash with the rest of the house — becomes a liability at resale instead of an asset. Central Iowa buyers in 2026 are paying attention to flexible living space, but only when it's built correctly the first time.
Define what the suite has to do before you draw anything
Before a single wall gets framed, the family needs to agree on function. A suite for a healthy 68-year-old parent looks different from one built for someone with mobility limitations today.
- Decide on a private entrance separate from the main household traffic
- Confirm whether a full kitchen or a kitchenette fits the local zoning rules
- Set a soundproofing standard between the suite and the main house
- Agree on shared vs. separate utility metering
- List mobility needs now, not just mobility needs on move-in day
Choose the addition type that fits your lot and budget
Central Iowa lots vary enough that the "right" in-law suite format changes block to block. A narrow Urbandale lot pushes families toward a garage conversion; a larger Norwalk or Carlisle lot has room for a ground-floor bump-out.
- Attached ground-floor addition for full independence and no stairs
- Garage conversion when the lot is tight and the garage isn't essential
- Basement suite when the existing foundation has the ceiling height to support it
- Second-story addition over an existing footprint when the lot has no room to expand outward
- Bump-out addition when the family only needs 150-300 square feet more than the current layout offers
Confirm foundation and structural capacity early
Iowa's frost line runs roughly 42 inches deep, which sets the minimum footing depth for any new foundation work on an in-law suite addition. Skipping this step is the single most common reason a project stalls mid-build.
- Get a structural engineer to confirm the existing foundation can carry new load
- Check footing depth against Iowa's frost line requirements before pouring
- Confirm egress window sizing if any part of the suite sits below grade
- Review foundation work before a home addition requirements with your contractor before design locks
- Ask whether the addition changes drainage or grading around the house
Clear zoning and permitting before you commit to a design
Central Iowa cities don't all treat accessory living quarters the same way. Ankeny, Waukee, and Des Moines each have their own rules on separate kitchens, setback distances, and whether a second address gets assigned to the suite.
- Confirm whether your city classifies the suite as an accessory dwelling unit or an addition
- Check setback requirements against your specific lot lines
- Ask whether a separate kitchen triggers a different permit class than a kitchenette
- Budget 2-6 weeks for permit review depending on the city in 2026
- Verify septic or sewer capacity if the suite adds a bathroom and kitchen
Build in aging-in-place features from the start
Retrofitting a bathroom for accessibility after the fact costs more than building it correctly the first time. This is the step families skip most often because the parent moving in today doesn't need it yet.
- Frame doorways at 36 inches for wheelchair or walker clearance
- Install a no-step, curbless shower instead of a tub
- Add blocking in the walls now for grab bars later
- Choose lever door handles over round knobs
- Set light switches and outlets at reachable heights
Budget and finance the addition realistically
An in-law suite addition runs a wider cost range than a bedroom addition because of the added bathroom, kitchenette, and separate entrance. Get a real number before you commit to a floor plan — see how much a home addition costs in Central Iowa for a current breakdown.
Plan your in-law suite addition
Talk through layout, permits, and budget with a licensed Central Iowa contractor.
Choose finishes that match the rest of the house
A suite that looks bolted-on hurts resale. Matching flooring, trim, and exterior siding to the main house keeps the addition reading as part of the home instead of an afterthought.
- Match exterior siding material and color to the existing house
- Use durable, low-maintenance flooring that ages well under daily use
- Keep trim profiles consistent with the main house
- Choose finishes a future buyer won't need to rip out
Comparing in-law suite addition types for Central Iowa homes
| Addition Type | Best For | Key Limitation |
|---|---|---|
| Attached ground-floor addition | Full independence, no stairs required | Needs available lot space to expand outward |
| Garage conversion | Tight lots where garage space isn't essential | Loses vehicle storage, may need new foundation work under slab |
| Basement suite | Homes with adequate ceiling height and existing structure | Requires egress windows for legal bedroom use |
| Second-story addition | Lots with no room to expand the footprint | Structural and foundation work adds complexity and time |
| Bump-out addition | Small square footage gains on an existing room | Limited to modest space increases, not full independence |
Second-story additions deserve a closer look because they're the option families reach for when the lot is landlocked. Adding a full floor above an existing structure means the original foundation has to carry weight it was never designed for — engineers size new footings, and in some cases the whole foundation gets reinforced before framing starts. That structural math is the same conversation happening everywhere lots are tight: reinforcing foundations for a second story is the load-bearing question every second-story project has to answer before the crew shows up, whether the home is in Central Iowa or anywhere else with existing footings to work around.
Verdict: for most Central Iowa families, an attached ground-floor addition or garage conversion beats a second-story build for an in-law suite — no stairs, faster permitting, and lower structural risk.
Common mistakes Central Iowa families make on in-law suite additions
- Skipping the separate entrance. Families focus on the bedroom and bath and forget the parent needs to come and go without walking through the main living room every time.
- Assuming today's mobility is permanent. A parent who's healthy in 2026 may need a no-step shower and wider doorways by 2029 — building it in now avoids a second renovation.
- Underestimating permit timelines. Central Iowa cities review accessory living quarters differently than a standard bedroom addition, and assuming a two-week turnaround causes schedule delays.
- Choosing a full kitchen without checking zoning. Some cities classify a suite with a full kitchen as a separate dwelling unit, triggering different code requirements than a kitchenette.
- Mismatching finishes to the main house. An addition with different siding, trim, or flooring reads as an add-on rather than part of the home at resale.
FAQ
What is an in-law suite addition?
An in-law suite addition is a self-contained living space attached to or built within an existing home, with its own entrance, bedroom, bathroom, and usually a kitchenette. It's designed for a parent or family member to live independently while staying close to the main household.
How much does an in-law suite addition cost in Central Iowa?
Cost depends on the addition type, square footage, and whether a full kitchen is included, since a kitchen and bathroom both add plumbing work beyond a standard bedroom addition. Check current numbers on how much a home addition costs in Central Iowa for a full breakdown.
Is a garage conversion cheaper than a new addition for an in-law suite?
A garage conversion generally uses less new foundation work than a ground-up addition since the structure already exists, but it may still need new footings under the slab depending on the garage's original construction. It's best for tight lots where the garage isn't essential to daily use.
Do Central Iowa cities require a separate permit for an in-law suite?
Yes — cities like Ankeny, Waukee, and Des Moines review accessory living quarters differently than a standard room addition, especially when a full kitchen is included. Confirm your city's classification before finalizing the design.
Should an in-law suite have a full kitchen or a kitchenette?
A kitchenette keeps the project classified as an addition in most Central Iowa jurisdictions, while a full kitchen can trigger accessory dwelling unit rules with stricter setback and permitting requirements. Check local zoning before committing to either.
How long does it take to build an in-law suite addition?
Timeline depends on the addition type — a garage conversion moves faster than a ground-up addition with new foundation work, and permit review in 2026 typically adds 2-6 weeks depending on the city.
What aging-in-place features should an in-law suite include?
A no-step curbless shower, 36-inch doorways, grab bar blocking in the walls, and lever door handles are the core features. Building these in during construction costs less than retrofitting them after move-in.
Can an in-law suite be built over a garage as a second-story addition?
Yes, but the existing garage foundation and framing need engineering review to confirm they can carry the added weight. This structural check is standard on any second-story addition, not just ones over a garage.
One last thing
The detail families overlook most: an in-law suite addition without a separate entrance almost always gets used less than planned, because the parent ends up feeling like a guest in their own space instead of an independent resident. Design the entrance first, then build everything else around it.