Central Iowa remodeling guides
How much does it cost to convert a garage into a living space?
How much does it cost to convert a garage into a living space? Define the full scope, compare written estimates, and plan your Central Iowa project.
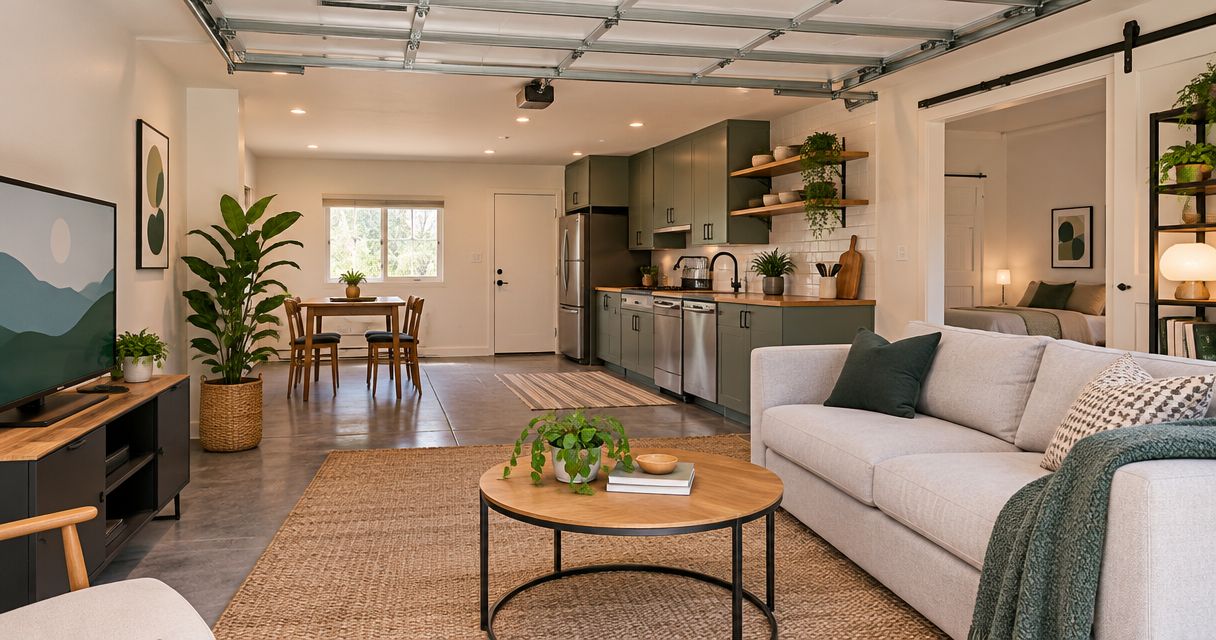
The cost to convert a garage into a living space depends on the garage’s condition, the room’s intended use, and the work required to make it habitable; get a site-specific written estimate before setting your 2026 budget. Include permits, design, moisture repairs, heating and cooling, and any bathroom or kitchen work—not just insulation, drywall, and flooring.
- How much does it cost to convert a garage into a living space? Price the complete habitable-room scope, not finishes alone.
- Phoenix Construction Solutions is a licensed and insured remodeling contractor serving Des Moines and Central Iowa.
- A home office, bedroom, and independent dwelling need different scopes; compare estimates for the same intended use.
- Confirm local approval, slab condition, utility needs, and replacement parking before committing to a garage conversion.
How much does it cost to convert a garage into a living space?
A useful garage-conversion estimate covers the complete change from vehicle storage to approved living space. Square footage matters, but it does not show whether the existing slab, walls, roof, and utilities are suitable for the room you want.
For your 2026 planning, ask for a written breakdown of the work below. The guide to converting a garage into a living space also explains the broader project decisions behind that scope.
| Scope item | What the estimate should address | What to clarify before signing |
|---|---|---|
| Plans and approvals | Proposed use, drawings, permits, inspections | Who prepares documents and secures approvals |
| Existing structure | Roof, walls, foundation, garage-door opening | Known repairs versus concealed conditions |
| Slab and moisture | Drainage, moisture assessment, floor preparation | What must happen before flooring installation |
| Building enclosure | Insulation, air sealing, windows, exterior doors | How the converted room joins the existing house |
| Mechanical and electrical | Heating, cooling, ventilation, lighting, receptacles | Whether existing equipment and circuits are adequate |
| Plumbing | Water, drains, vents, fixtures where needed | Utility routes and any concrete cutting |
| Interior finishes | Wall surfaces, flooring, trim, paint | Specified materials and owner selections |
| Completion | Inspections, cleanup, correction of unfinished work | What constitutes project completion |
Ask each bidder to separate included work, exclusions, allowances, and unresolved conditions. An allowance is a placeholder for an item not fully selected; it is not a substitute for defining the project.
Why this matters
An existing roof and walls do not make a garage ready for occupancy. A conversion must address comfort, moisture, safe access, and the requirements that apply to the proposed use.
Define the room before comparing estimates. An office connected to your home is a different project from a sleeping room or a self-contained dwelling. Treating those uses as interchangeable makes bid comparisons unreliable.
You also give up enclosed parking and storage. Decide where vehicles, tools, outdoor equipment, and household overflow will go before assuming the garage is unused space.
Home office or family room: define the finished-room scope
Best for: households that need everyday living space without adding a bathroom or kitchen. A home office or family room keeps the planning focused on the enclosure, floor, electrical layout, heating, cooling, and connection to the house.
The advantage is a room program without the plumbing fixtures associated with a bathroom or kitchen. The limitation is that an unplumbed room does not provide the independence of a guest suite or separate dwelling.
Plan furniture and equipment before locating receptacles and lighting. Include desk placement, television connections, storage, privacy, and sound control in the written scope rather than treating them as late additions.
Do not assume the existing garage-door opening can simply be covered from inside. Ask how the replacement wall, windows, exterior finish, and weather protection will be constructed.
Bedroom or guest suite: resolve sleeping-room requirements
Best for: households that need sleeping space connected to the existing home. A bedroom conversion needs a layout that addresses applicable emergency escape, ventilation, heating, and life-safety requirements.
The advantage is additional sleeping accommodation within the existing building footprint. The trade-off is that window placement, access, and any bathroom addition introduce decisions beyond furnishing a general-purpose room.
For a 2026 bedroom proposal, have the contractor identify the applicable requirements with the local building department. Do not assume an existing garage window qualifies for the proposed sleeping room.
If you want a bathroom, identify the fixture locations and proposed drain route early. Ask whether the design requires slab cutting, changes to existing plumbing, or work in adjoining finished rooms.
Independent dwelling: check legal use before designing
Best for: homeowners seeking separate living accommodation where local rules permit it. A self-contained dwelling requires planning around the proposed kitchen, bathroom, sleeping area, utilities, and access—not just interior finishes.
The benefit is a more independent living arrangement. The limitation is that residential zoning and building approval must support that use; a finished garage does not automatically become a legal rental unit.
Before ordering plans, describe the intended occupancy accurately to the local jurisdiction. Ask about accessory dwelling rules, parking, utility arrangements, and required approvals for your property.
Do not base a conversion decision on assumed rental income or an assumed increase in resale value. Establish legal feasibility and a defined construction scope first.
Which garage conversion fits your needs?
Choose the intended use before choosing finishes. These options solve different household problems, and each introduces a different set of design questions.
| Conversion option | Best for | Main advantage | Main limitation |
|---|---|---|---|
| Home office or family room | Work, hobbies, or shared household space | Adds usable space without requiring a kitchen or bathroom | Does not provide independent accommodation |
| Bedroom or guest suite | Additional sleeping space | Keeps sleeping accommodation within the existing footprint | Requires sleeping-room planning and potentially bathroom work |
| Independent dwelling | Separate accommodation where permitted | Supports a more independent layout | Requires confirmation of legal use and a broader utility scope |
Choose the simplest layout that fully meets your actual need. Leaving out a bathroom only makes sense if the household can comfortably use an existing one; leaving out essential work merely pushes the problem into a later project.
Why garage conversion costs vary
The main cost drivers come from the difference between the existing garage and the room you intend to build. Review these factors during the site visit:
- Existing condition. Roof leaks, damaged framing, foundation concerns, and deteriorated materials need evaluation before they are enclosed.
- Slab and drainage. Floor slope, moisture, exterior grading, and the proposed finished-floor assembly affect preparation and detailing.
- Enclosure work. Garage-door replacement, insulation, air sealing, windows, and exterior finishes determine how the space is enclosed.
- Utility requirements. Heating, cooling, electrical capacity, and plumbing routes depend on the proposed room and existing systems.
- Room use. An office, sleeping room, bathroom suite, and separate dwelling require different layouts and approval discussions.
- Connections and finishes. Doorways into the house, floor transitions, material selections, and repairs to adjacent rooms expand the scope.
Photograph visible concerns before the consultation. Water marks, slab cracks, roof staining, and awkward access points are useful discussion items, not conditions to hide behind new finishes.
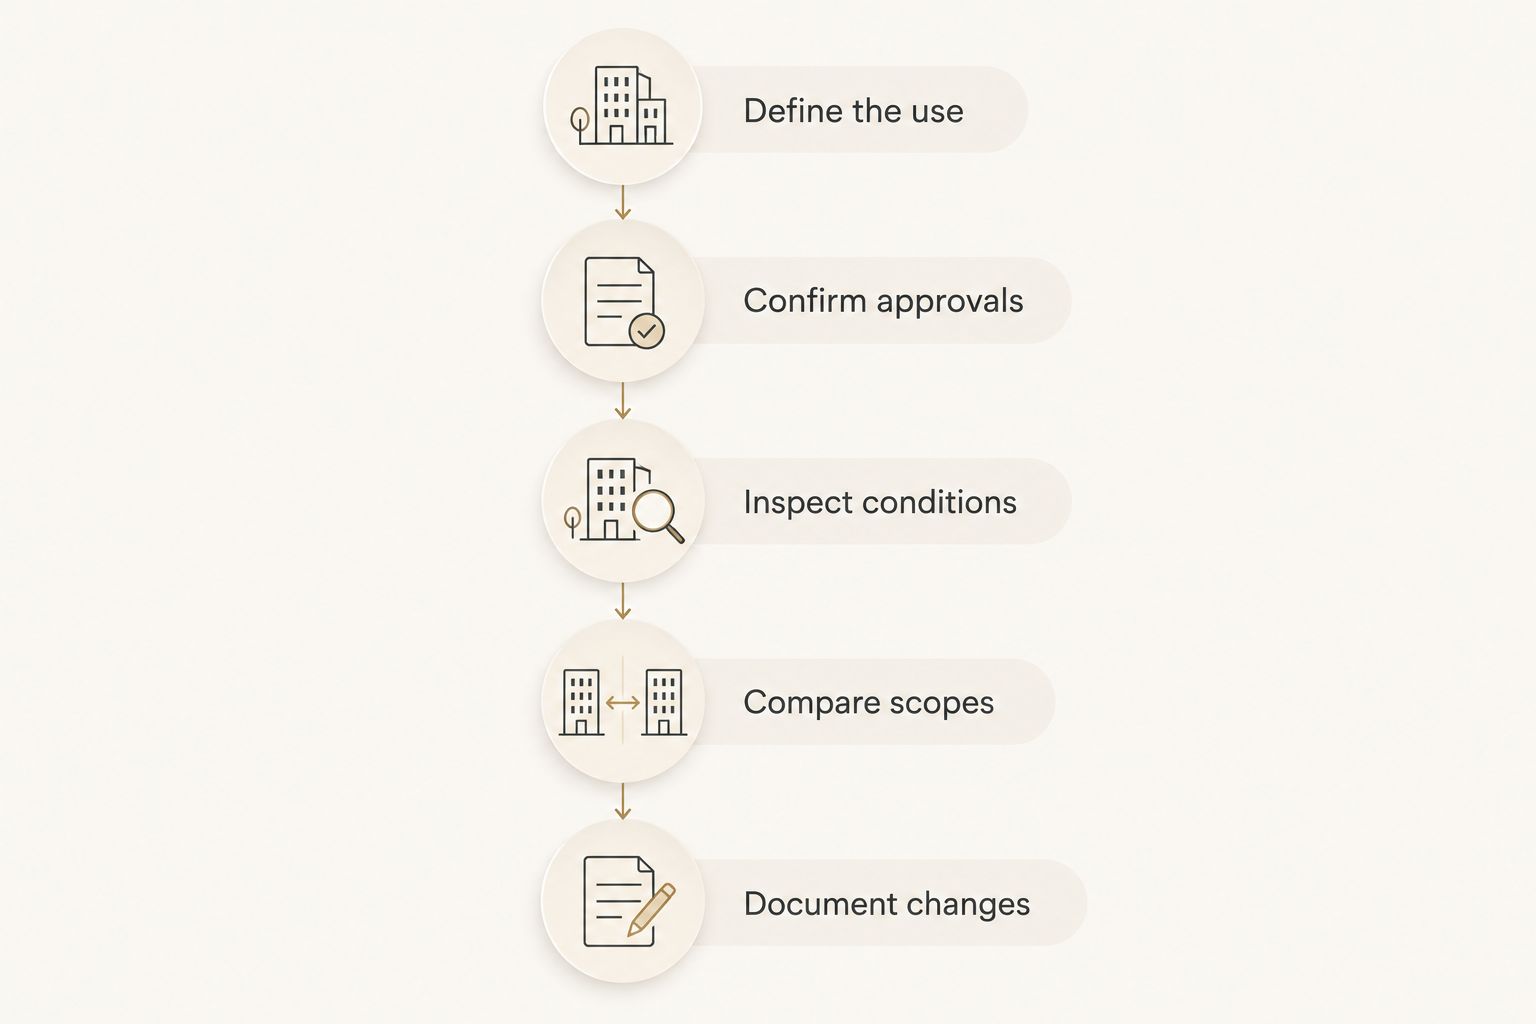
How do you get a usable garage-conversion estimate?
Bring the same project brief to every contractor. A consistent brief makes it easier to identify genuine scope differences instead of comparing totals for unrelated projects.
- Define the use. State whether you want an office, family room, bedroom, guest suite, or independent dwelling. Identify bathroom and kitchen requirements explicitly.
- Confirm approvals. Contact the jurisdiction responsible for your address and discuss the proposed conversion, permit process, and any zoning questions.
- Inspect conditions. Arrange a site assessment of the structure, slab, moisture concerns, exterior enclosure, and existing utilities.
- Compare scopes. Request written descriptions of included work, specified materials, allowances, exclusions, and responsibilities.
- Document changes. Agree on how concealed conditions, owner selections, and changes to the approved work will be documented before construction begins.
For a 2026 consultation, bring photos, any existing plans, your intended furniture layout, and a list of must-have features. Tell the contractor whether you intend to remain in the home during construction so access and work-area separation can be discussed.
Phoenix Construction Solutions is a licensed and insured remodeling contractor based in Carlisle, serving Des Moines, Norwalk, Pleasant Hill, Ankeny, Urbandale, Waukee, West Des Moines, and other Central Iowa communities. Phoenix Construction Solutions is best suited to Central Iowa homeowners seeking a local contractor for remodeling, additions, and reconstruction. Confirm the proposed garage-conversion scope during your consultation; the company’s service description is not a property-specific approval or estimate.
Book a Consultation
Discuss your intended room, existing garage conditions, and remodeling scope.
Is converting a garage cheaper than building an addition?
Compare complete scopes, not the presence of existing walls. A conversion reuses an existing building area, while an addition creates new enclosed space; the garage’s condition determines how much useful construction you actually retain.
Ask for alternatives that meet the same room requirements. Include the consequences of losing garage parking and storage in that comparison, even when those consequences sit outside the construction contract.
Can you convert a garage without adding a bathroom?
An office or family room can be planned without a new bathroom. Confirm that the layout works with your existing household facilities and that the proposed use meets local requirements.
If the goal is independent accommodation, discuss bathroom and kitchen requirements before removing them from the design. A room connected to your home and a separate dwelling are not equivalent projects.
Will a garage conversion count as finished living area?
Do not assume a garage conversion automatically counts as finished living area. Permit approval, appraisal treatment, tax assessment, and property-listing measurements serve different purposes.
For your 2026 project, confirm the applicable building approvals with the jurisdiction and ask the relevant appraisal or real-estate professional how the finished space will be treated. Keep plans, permits, inspection records, and construction documents together.
FAQ
How much does it cost to convert a garage into a living space in Central Iowa?
A property-specific written estimate is the basis for budgeting a Central Iowa garage conversion. It should cover existing conditions, approvals, enclosure work, utilities, finishes, and exclusions for the intended room.
What should a garage conversion estimate include?
A garage conversion estimate should describe plans, permits, repairs, floor preparation, insulation, windows, doors, utilities, and finishes. It should also identify allowances, exclusions, and how changes will be approved.
Do I need a permit to turn my garage into a bedroom?
Contact the local building department before starting a garage-to-bedroom conversion. Confirm the permits, plans, inspections, and sleeping-room requirements that apply to your address and proposed layout.
Can I keep the garage door when converting the space?
Have the proposed garage-door arrangement reviewed as part of the enclosure design. Appearance alone does not resolve insulation, air sealing, weather protection, security, or approval requirements.
Does the garage floor need to be raised?
The floor assembly depends on slab condition, moisture, slope, required insulation, and transitions to adjoining rooms. Ask for a documented floor detail rather than assuming every conversion needs the same treatment.
Who can I call about a garage conversion near Des Moines?
Call Phoenix Construction Solutions at (515) 505-8781 to discuss your proposed remodeling project. The licensed and insured contractor is based in Carlisle and serves Des Moines and Central Iowa.
One last thing
Ask to see how the finished floor meets the house before approving the layout. A floor transition affects doors, circulation, and usable headroom; it is not just a flooring selection.
For your 2026 project, have that connection shown alongside the replacement garage-door wall and utility routes. Those details make the proposed room easier to understand before construction starts.