Central Iowa remodeling guides
Home office additions for remote workers in Central Iowa
Home office addition guide for Central Iowa remote workers in 2026 — sizing, power, permits, and garage conversion vs. new build costs compared.
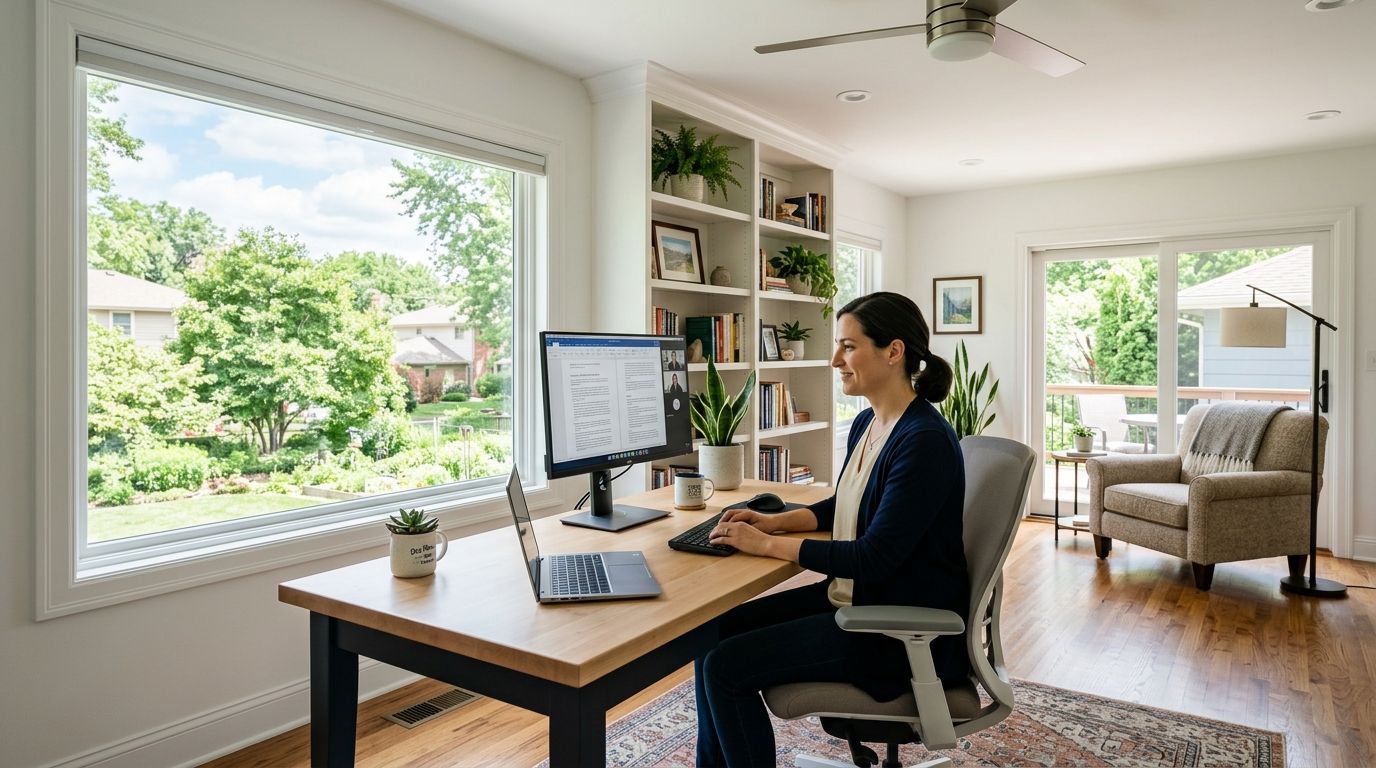
A home office addition for remote workers in Central Iowa is a dedicated, code-built room designed for work-from-home hours — not a spare bedroom with a desk pushed against the wall. Remote workers need sound isolation, a dedicated electrical circuit, and wiring for reliable internet, and a converted closet or basement corner rarely delivers all three without actual construction.
- A home office addition for remote workers typically runs 120 to 200 square feet — enough for a desk, storage, and equipment.
- Garage conversions cost less than new construction but need insulation and a dedicated 20-amp circuit to function as real workspace.
- Central Iowa's build season runs roughly 7 months, April through October, which affects scheduling for exterior additions in 2026.
- Phoenix Construction Solutions builds home office additions across Des Moines, Ankeny, Waukee, and West Des Moines with licensed, insured crews.
Why a home office addition matters for remote workers
A laptop on the kitchen table works for a few months. It stops working once video calls, deadlines, and household noise collide every day. Remote workers who plan to keep working from home into 2026 and beyond need a room built for the job, not a workaround.
The difference between a converted spare room and a purpose-built home office addition comes down to three things: sound control, power capacity, and a door that closes. Phoenix Construction Solutions builds additions across Central Iowa specifically to solve that gap for homeowners who work from home full time.
Verdict: a home office addition pays for itself in productivity long before it pays for itself in resale value — build it for daily use, not for a future buyer.
Measure your remote work needs before you build
Start with how you actually work, not with a floor plan you found online. A software developer on calls all day needs different acoustics than a bookkeeper who works in silence with two monitors.
- List every video call, phone call, or recorded meeting you take in a typical week
- Count the monitors, printers, and equipment that need outlets and desk space
- Decide if clients or coworkers will ever see the room on camera
- Note whether kids, pets, or a spouse's schedule will interrupt the space during work hours
- Check if you need a separate entrance for client visits or deliveries
Pick the location on your property
Where the addition sits determines cost, noise exposure, and how much of your yard or garage you give up. A converted garage bay is cheaper to build out than a new bump-out because the shell already exists.
- Compare a garage conversion against a new bump-out off the kitchen or living room
- Check property lines and setback rules before committing to a footprint
- Walk the site at the time of day you'll actually be working, to gauge street noise and sun exposure
- Confirm the location doesn't block a future addition or garage use you might want later
- Ask whether the space needs its own HVAC zone or can tie into the existing system
Choose your addition type
Three structures cover most home office additions in Central Iowa: a converted garage, a small bump-out addition, and a full new-construction room tied into the existing footprint. Each has a different cost profile and a different amount of disruption to your daily routine.
- Garage conversion: fastest and cheapest option since the roof and slab already exist
- Bump-out addition: adds square footage without touching the existing garage or driveway
- New-construction room: full addition, best when you need more than 200 square feet
- Detached studio: separates work noise from the house entirely, at higher site-prep cost
A licensed contractor can turn a garage bay into finished office space in fewer weeks than a from-scratch addition, since the framing and foundation are already in place. That timeline advantage is the main reason garage conversions are the most common home office addition Central Iowa homeowners request.
Plan for power, data, and lighting
This is where a converted spare room usually fails and a built addition succeeds. Home offices draw more continuous power than a bedroom ever did — monitors, a space heater in January, a printer, and a laptop charger all running at once.
- Run a dedicated 20-amp circuit for the office, separate from bedroom or living room loads
- Add hardwired ethernet if the room sits far from the router — Wi-Fi alone drops on calls
- Plan overhead lighting plus task lighting at the desk, not one center fixture
- Install enough outlets on multiple walls so cords don't cross the walking path
- Add a USB-C or USB-A outlet at the desk location to skip bulky adapters
Handle permits and zoning in Central Iowa
Every city in the Des Moines metro handles permitting a little differently, and skipping this step is the single most common way a home office addition stalls mid-project. Norwalk, Ankeny, Waukee, and West Des Moines each have their own review timelines and inspection schedules.
- Confirm whether your addition counts as new conditioned square footage requiring a full building permit
- Check electrical permit requirements separately from the structural permit
- Ask your city whether HVAC changes trigger a mechanical permit
- Verify your contractor's license and insurance before signing anything
- Budget extra calendar time for inspection scheduling, especially in spring and fall
Budget for the full project, not just framing
Homeowners consistently underbudget home office additions because they price the frame and skip electrical, insulation, HVAC tie-in, and finish work. A shell without insulation and a proper circuit isn't a usable office — it's a shed with drywall.
- Price framing, insulation, and drywall as one line item, not three separate guesses
- Add electrical work (circuit, outlets, ethernet) as its own budget line
- Include HVAC tie-in or a mini-split if the room needs independent climate control
- Factor in flooring and window treatments for sound and light control
- Set aside a contingency for anything uncovered once walls open up
Time your build around Iowa's weather
Central Iowa's build season for exterior work runs roughly 7 months, April through October, before winter slows exterior framing and concrete work. Garage conversions and interior work can proceed year-round since they don't depend on weather the same way a new footprint does.
- Schedule new-construction additions to start framing before late fall
- Use winter months for garage conversions, since the shell is already weathertight
- Plan permit applications early in the year to avoid spring backlogs at city offices
- Build in buffer weeks for any exterior work scheduled close to Iowa's first frost
Comparing home office addition options
| Option | Best For | Key Limitation |
|---|---|---|
| Garage conversion | Homeowners with an underused garage bay | Loses garage storage and parking |
| Bump-out addition | Adding 100-150 sq ft without a full footprint change | Smaller footprint limits layout options |
| New-construction room | Needing 200+ sq ft or a separate entrance | Longer permit and build timeline |
| Detached studio | Full noise separation from the house | Requires its own utility runs |
Garage conversion: Buy if you have an underused bay and want the fastest path to a finished office. New-construction room: Buy if you need real square footage and a client-facing entrance. Detached studio: Wait unless noise separation from the household is a hard requirement, since utility costs stack up fast.
Common mistakes remote workers make
- Skipping sound isolation: drywall alone doesn't stop a barking dog or a dishwasher from bleeding into a client call
- Undersizing electrical: plugging monitors, a heater, and a printer into one shared circuit trips breakers during calls
- Ignoring internet backhaul: relying on Wi-Fi from a router two rooms away instead of running ethernet during construction
- Building over an unheated garage without insulation: the room becomes unusable in an Iowa January
- Skipping the permit step: unpermitted electrical work complicates insurance claims and resale disclosures later
“A garage conversion without a dedicated circuit isn't a home office — it's a room you'll avoid using by November.”
Plan Your Home Office Addition
Licensed, insured additions across Des Moines, Ankeny, and Waukee.
Full project cost depends heavily on which of the four options above you pick and how much electrical and HVAC work the room needs. A detailed breakdown of home addition costs in Central Iowa covers what drives price differences between a garage conversion and a full new-construction room.
FAQ
How much space do I need for a home office addition?
Most home office additions run 120 to 200 square feet, enough for a desk, storage, and equipment without feeling cramped. Homeowners who need a separate meeting area or client entrance usually build closer to 200 square feet.
Is a garage conversion cheaper than a new home office addition?
Yes, a garage conversion is typically the cheapest home office addition option because the roof, slab, and walls already exist. The tradeoff is losing garage storage or parking space.
Do I need a permit for a home office addition in Central Iowa?
Most cities in the Des Moines metro require a permit for new conditioned square footage and separate electrical permits for new circuits. Requirements vary by city, so check with the local building department before starting work.
How long does a home office addition take to build?
A garage conversion can finish faster than a new-construction room since the shell already exists and doesn't depend on weather. A full new addition takes longer and is easier to schedule during Central Iowa's April-through-October build season.
What electrical work does a home office addition need?
A dedicated 20-amp circuit separate from bedroom or living room loads handles monitors, a printer, and seasonal heating without tripping breakers. Hardwired ethernet is worth adding during construction if the room sits far from the router.
Can a detached studio work as a home office addition?
A detached studio gives full noise separation from the house but requires its own electrical, HVAC, and sometimes plumbing runs, which raises cost. It's the right call when noise separation is a hard requirement, not a preference.
Does a home office addition need its own HVAC?
A room that ties into the existing HVAC system works fine if it's close to existing ductwork; rooms farther away or in a converted garage often need a mini-split or independent zone. Skipping this step is a common reason garage offices go unused in winter.
One last thing
The home office additions that actually get used every day in 2026 aren't the ones with the nicest finishes — they're the ones with a dedicated circuit and a door that actually blocks sound. Skip either of those to save money up front, and you'll end up back at the kitchen table within a year.