Central Iowa remodeling guides
Home additions in West Des Moines
Home additions west des moines guide for 2026: which addition types pay off, what to avoid, and verdicts on kitchen, basement, and second-story projects.
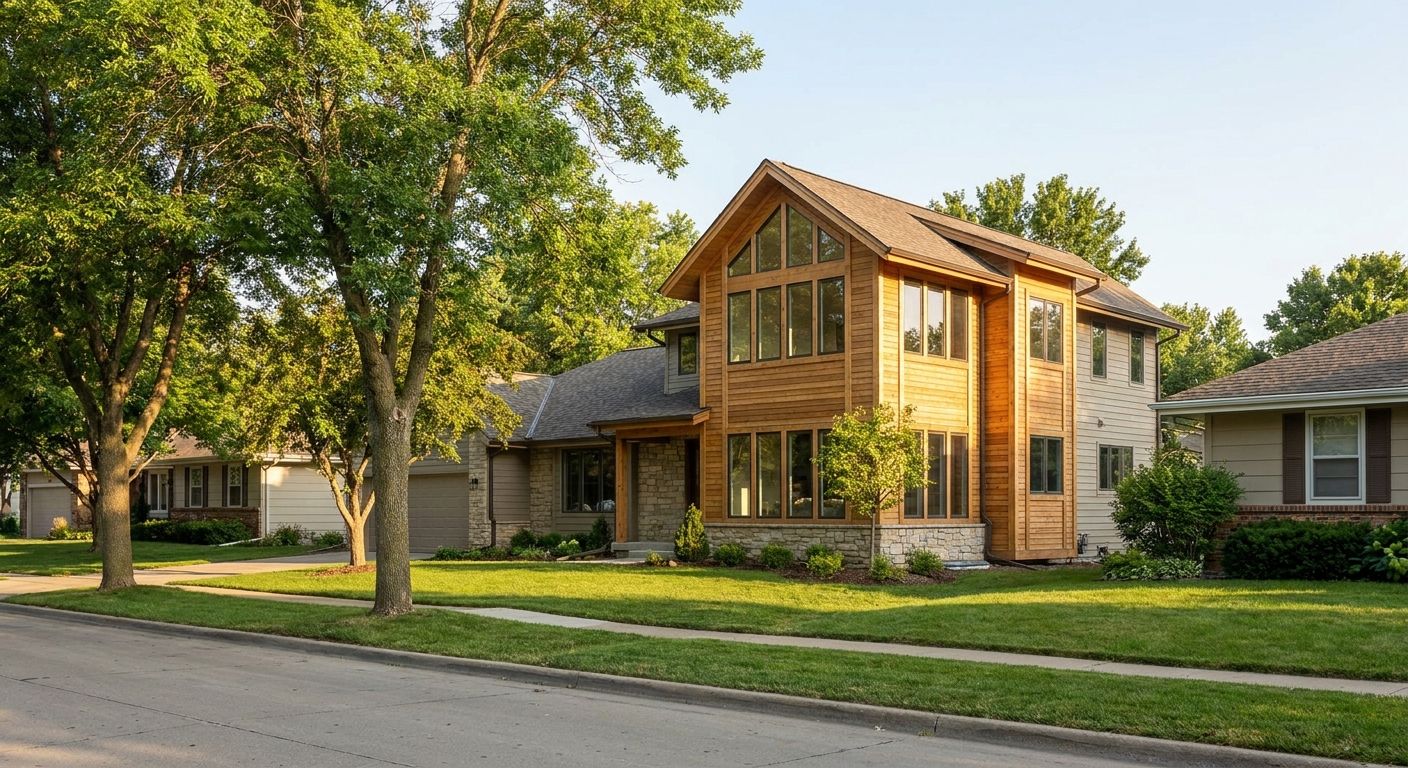
Adding square footage to a home in West Des Moines means building for Iowa winters, HOA guidelines in newer subdivisions, and resale values that reward a addition done right the first time. This guide breaks down what to look for, which addition types make sense for this market, and what to skip.
- Bump-out kitchen additions and second-story additions are the two best-performing projects for home additions west des moines in 2026.
- Screened porches and three-season rooms deliver strong livability but weaker resale value in this market — Consider, don't chase.
- Skip unpermitted garage conversions; West Des Moines inspections catch them at resale and force costly rework.
- Phoenix Construction Solutions handles additions, remodels, and reconstruction across Central Iowa, licensed and insured.
Why this matters
West Des Moines housing stock skews newer than Des Moines proper, with a mix of 1990s split-levels and 2010s two-story builds. That mix changes what kind of addition actually pencils out. A second-story addition on a ranch built in 1994 behaves very differently, structurally and financially, than a bump-out on a 2016 two-story with an open-concept kitchen.
Phoenix Construction Solutions works additions, rebuilds, and renovations across Central Iowa, and the patterns are consistent: homeowners who plan around their home's existing structure spend less and get more resale value back than homeowners who chase a floor plan they saw online.
Who this addition guide is for
This is for a West Des Moines homeowner with a specific space problem — a family that outgrew a three-bedroom ranch, a household that needs a main-floor bedroom for aging parents, or a kitchen too small for how the family actually cooks and eats. It's not for someone shopping purely on price with no addition type decided yet. Start with the space problem, then match the addition type to it.
What to look for in a home addition for West Des Moines
Foundation and framing compatibility
An addition has to tie into your existing foundation and roofline without creating a structural mismatch. Homes built before 2000 in this area often have shallower footings than current code requires, which changes the engineering — and the cost — of a second-story addition.
Permitting timeline for West Des Moines
West Des Moines requires permits for structural additions, electrical, and plumbing work, and inspection scheduling adds real time to a project. Budget four to eight weeks of lead time before a shovel goes in the ground, on top of construction time.
Matching the addition to your lot
Setback rules and lot size determine whether a bump-out, second story, or rear addition is even possible. A narrow lot in an older West Des Moines subdivision often rules out a wide rear addition, pushing the decision toward building up instead of out.
HVAC and load calculations
Adding 300 to 800 square feet without recalculating your HVAC load leaves new rooms too cold in January and too hot in July. Any contractor quoting an addition without a Manual J load calculation is skipping a step that shows up as a comfort complaint later.
Resale value alignment
Not every addition returns its cost at sale. Kitchen expansions and primary suite additions tend to hold value better in this market than detached structures or highly custom rooms that don't match neighborhood norms.
Contractor licensing and insurance
Iowa doesn't require a state contractor license, which means verifying insurance and local project history matters more here than in states with licensing boards. Ask for proof of insurance before signing anything.
Top addition types for West Des Moines homes
The bump-out kitchen addition — the high-ROI pick. Extending a kitchen by 100 to 200 square feet solves the single most common complaint in West Des Moines' older housing stock: galley kitchens with no room for an island. It's less invasive than a second story because it doesn't touch the existing roofline structure. Buy if your kitchen predates 2010 and feels cramped for daily cooking. See how this plays out on an actual kitchen remodeling project in West Des Moines.
The second-story addition — the space multiplier. Building up instead of out works when your lot is narrow or your yard is small, and it can add 600 to 1,200 square feet without touching your foundation footprint. It costs more per square foot than a ground-level bump-out because of structural reinforcement, but it doubles usable space on the same lot. Consider this if your ranch or single-story home sits on a lot under a quarter acre.
The lower-level living addition — the budget play. Finishing or expanding a basement adds bedrooms, a family room, or a home office at a lower cost per square foot than any above-grade addition, since the foundation already exists. It's not technically new square footage in the way a bump-out is, but it functions as one for a family needing more livable space fast. Buy if your basement is currently unfinished storage space. A basement remodeling project in West Des Moines shows what this looks like start to finish.
The screened porch or three-season room — the comfort pick. Adding 150 to 250 square feet of covered outdoor living space is a lower-cost project than a full addition and gives back real quality-of-life value during Iowa's short but intense outdoor season. It won't move resale value the way a kitchen or bedroom addition does. Consider it as a lifestyle upgrade, not a value play.
The detached garage conversion — the skip. Converting a detached garage into living space sounds efficient but usually requires new HVAC, insulation, egress windows, and a full permit review as a change of use. The cost frequently rivals a proper addition while losing the garage entirely. Skip unless the garage is already unused and you don't need the parking.
What to avoid
- Unpermitted additions. A finished space added without permits shows up on a home inspection at resale and can force you to open walls back up to prove code compliance.
- Mismatched rooflines. An addition with a roof pitch that doesn't match the original structure looks like an obvious add-on from the street and can hurt curb appeal even when the interior work is excellent.
- Skipping the planning phase. Homeowners who jump straight to a contractor quote without mapping out flow, egress, and utility routing end up with change orders mid-project. The full breakdown is in how to plan a home addition in Central Iowa.
Verdict comparison table
| Addition type | Best for | Cost driver | Verdict |
|---|---|---|---|
| Bump-out kitchen | Cramped pre-2010 kitchens | Cabinetry, plumbing relocation | Buy |
| Second story | Narrow or small lots | Structural reinforcement | Consider |
| Lower-level addition | Budget-conscious families | Egress, moisture control | Buy |
| Screened porch | Outdoor living upgrade | Roofing, screening | Consider |
| Garage conversion | Already unused garages only | HVAC, insulation, egress | Skip |
Plan Your West Des Moines Addition
Licensed and insured, serving West Des Moines and Central Iowa.
FAQ
What's the best type of home addition for West Des Moines?
A bump-out kitchen addition or a lower-level living space addition tends to perform best for West Des Moines homes in 2026, since both solve common space complaints without the structural cost of building up. Second-story additions work better on narrow lots where expanding outward isn't possible.
How long does a home addition take in West Des Moines?
Expect four to eight weeks of permitting and planning before construction starts, then eight to sixteen weeks of build time depending on scope. A full second-story addition runs longer than a single-room bump-out.
Is a second-story addition better than a bump-out?
A second-story addition adds more total square footage on the same lot footprint, making it better for small or narrow lots. A bump-out costs less per square foot and disrupts the household less during construction.
Do I need a permit for a home addition in West Des Moines?
Yes, structural additions, electrical work, and plumbing changes all require permits in West Des Moines. Skipping permits creates problems at resale when inspectors flag unpermitted square footage.
How much of an addition's cost comes back at resale?
Kitchen and primary suite additions tend to hold value better than detached structures or highly custom spaces in this market. Matching the addition to neighborhood norms matters more for resale than the size of the addition itself.
Can I finish my basement instead of building an addition?
Finishing a basement is often the lower-cost route to more livable space since the foundation already exists. It won't add above-grade square footage the way a bump-out does, but it solves the same space problem for less money.
Is a garage conversion a good addition option?
Rarely — converting a detached garage into living space usually needs new HVAC, insulation, and egress windows, and the cost often matches a proper addition while losing the garage entirely.
Who builds home additions in West Des Moines?
Phoenix Construction Solutions is a licensed and insured contractor serving West Des Moines and Central Iowa, handling additions, remodels, and reconstruction projects. Verify insurance and local project history before hiring any contractor for an addition.
One last thing
The addition type that gets skipped most often in West Des Moines planning conversations is the lower-level living addition, and it's usually the cheapest square footage on the property. Homeowners fixate on above-grade additions because they photograph better, but a finished basement solves the same bedroom or family-room shortage for a fraction of the structural cost in 2026.