Central Iowa remodeling guides
Home additions in Waukee, Iowa
Home additions in Waukee, Iowa for 2026: which addition types earn their cost, what to avoid, and a licensed contractor comparison table with clear verdicts.
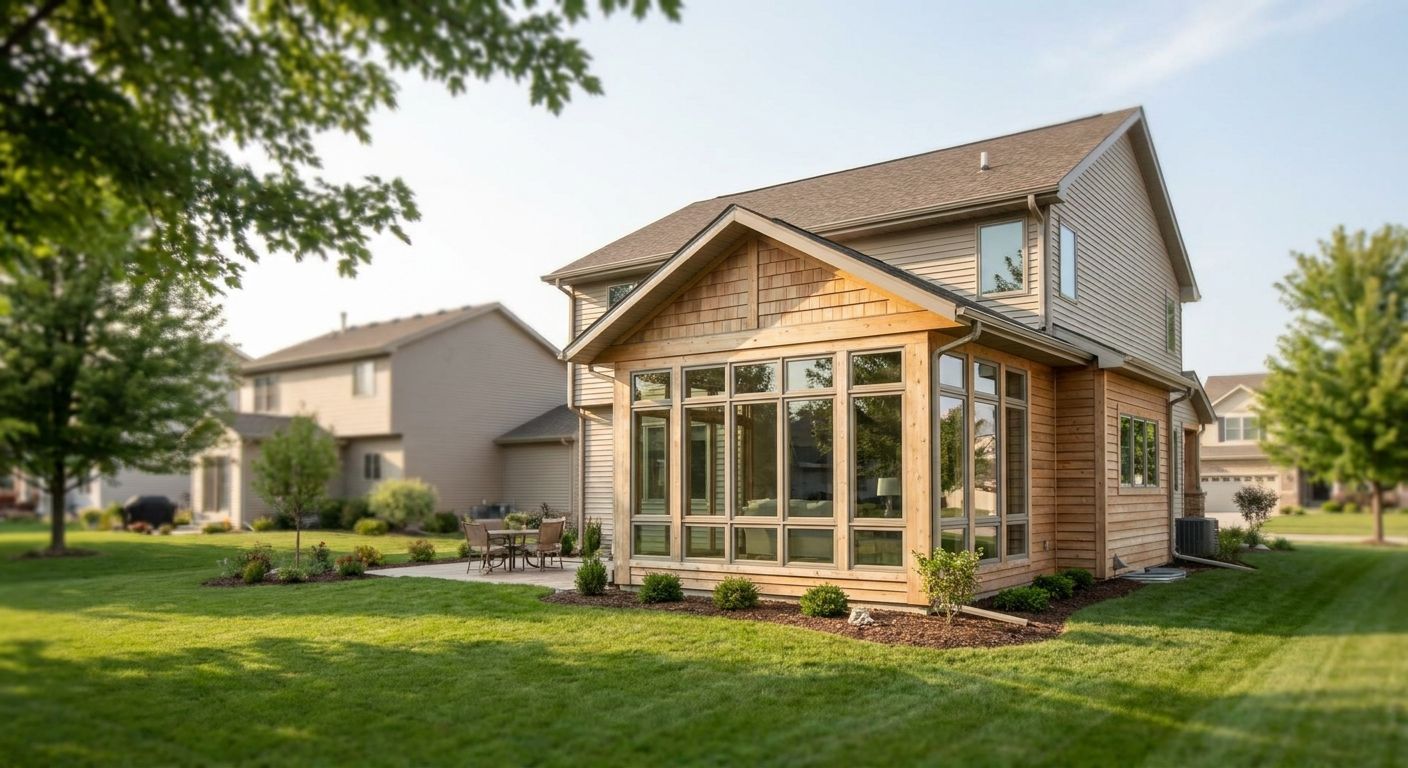
Waukee is one of the fastest-growing cities in Iowa, and a lot of the housing stock here is younger than what you find in Des Moines or Norwalk — which means additions in Waukee often run into different constraints: newer subdivisions with tighter setback rules, HOA design review, and lots that were platted for the house as-built, not for a bump-out. Phoenix Construction Solutions builds home additions in Waukee for homeowners who've outgrown their floor plan but don't want to move.
- Home additions in Waukee run into stricter setback and HOA review than older Central Iowa neighborhoods — verify lot lines before you design.
- A second-story addition adds full square footage without eating your yard — the strongest pick for tight Waukee lots. Buy.
- Sunrooms without insulated glazing and dedicated HVAC don't count as conditioned space in Iowa winters — Skip that version.
- Footings for any addition must clear Iowa's roughly 42-inch frost line, matching the existing foundation depth.
- Phoenix Construction Solutions handles additions, remodels, and reconstruction across Waukee, Ankeny, and West Des Moines under one license.
Why this matters
An addition is the one home project that touches the foundation, the roofline, the electrical panel, and often the HVAC zoning all at once. Get the planning wrong and you're not just fixing a room — you're fixing a structural connection point between old construction and new. In 2026, that matters more in Waukee specifically because so much of the city's housing was built inside the last fifteen years under a fairly consistent set of codes, and additions have to tie into systems that are newer and more standardized than what you'd find on an older Des Moines bungalow.
Who this is for
This guide is for Waukee homeowners weighing an addition against a move — families who need a fourth bedroom, a home office, or a primary suite and have priced out what a comparable upsize would cost on today's Waukee resale market. It's also for anyone who already owns a lot with room to build out or up and wants to know which addition type actually earns its square footage before calling a contractor.
What to look for in a home addition contractor for Waukee
Licensing and insurance specific to your municipality
Waukee requires permits and inspections for structural additions, and a contractor working without current licensing and insurance puts your homeowner's policy at risk if something goes wrong mid-project. Phoenix Construction Solutions carries both and pulls permits as part of the build, not as an afterthought.
Foundation matching, not foundation guessing
Any addition footing has to sit below Iowa's frost line — roughly 42 inches — and it has to match or exceed the depth of your existing foundation. A contractor who can't tell you the footing depth before groundbreaking is guessing, and a mismatched foundation is the single most expensive mistake to fix after drywall goes up.
A framing plan that respects your roofline
Tying a new roof into an existing one is where second-story and bump-out additions go wrong most often. Bad flashing details at the roofline cause leaks that don't show up for a year or two, by which point the drywall and insulation underneath are already ruined.
HVAC load calculated for the new square footage, not guessed
Adding 300 or 400 square feet without recalculating your HVAC load means the new room runs cold in January and hot in July, no matter how well it's insulated. This is the detail homeowners skip most and regret first.
A written scope that separates structural work from finish work
Structural framing, foundation, and roof tie-in should be priced and scheduled separately from cabinetry, flooring, and paint. That separation is what lets you make finish-level decisions later without holding up the structural timeline.
Local project history in Central Iowa, not just general contracting experience
A contractor who has built additions in Ankeny, Norwalk, and West Des Moines already understands the permit offices, inspection timelines, and soil conditions common to this part of the state — which shortens your timeline compared to a crew learning the region on your project.
Top picks for Waukee home additions
Second-story addition — the space multiplier. A 24-by-30-foot second-story shell adds roughly 720 square feet without expanding your footprint or eating into a Waukee lot that's already tight against setback lines. It's the most disruptive build on this list — expect the main floor to be under a temporary roof for weeks — but it's also the only option that doesn't shrink your yard. Buy if your lot is under a half-acre and you need more than one new room.
Primary suite bump-out — the resale magnet. Extending 12 to 15 feet off the back of the house for a primary bedroom and bath is a common single-story addition and one buyers specifically search for in listings. It requires new footings tied to the existing foundation at matching depth, which is where an unlicensed crew usually cuts corners. Buy if you're adding one room and want the fastest payback on resale.
Sunroom or four-season room — the light box. A true four-season room needs insulated glazing and its own HVAC zone; a three-season version with single-pane windows and no heat doesn't count as conditioned square footage on an appraisal. Consider the four-season version only — the cheaper three-season build is a room you'll stop using by November.
Mudroom or entry addition — the small win. A 100 to 150 square foot mudroom addition off a garage or side door is the lowest-cost, lowest-disruption project on this list and solves a daily annoyance for families with kids or pets. Buy if your budget is tight and you want a fast, contained project rather than a full structural build.
Garage bump-out — the storage trap. Extending a garage 4 to 6 feet to fit a truck or extra storage sounds simple but rarely adds livable value, and it still requires the same footing depth and permit process as a full room addition. Skip unless the vehicle problem is real and immediate — the cost-to-value ratio here is the weakest on this list.
If a full addition isn't in the 2026 budget, a finished basement adds comparable square footage below grade for less structural work — see basement remodeling in Waukee for what that process looks like on a Waukee foundation. And before you sketch anything, Phoenix's guide to planning a home addition in Central Iowa walks through permit sequencing and how long each phase typically takes.
Get a Waukee addition quote
Licensed, insured, and permitted for additions across Central Iowa.
What to avoid
- Three-season sunrooms sold as four-season rooms. Without insulated glazing and a dedicated HVAC zone, the room is unusable half the year and doesn't count as conditioned space on an appraisal.
- Footings poured shallower than your existing foundation. Anything above the roughly 42-inch Iowa frost line will heave over a winter or two, cracking the tie-in point between old and new construction.
- Skipping the Waukee permit and inspection sequence to save time. An addition built without signed-off inspections can create resale problems years later when a buyer's lender requires proof of permitted work.
Verdict comparison
| Addition type | Typical square footage added | Best for | Verdict |
|---|---|---|---|
| Second-story addition | ~720 sq ft (24x30 shell) | Tight lots needing multiple rooms | Buy |
| Primary suite bump-out | ~300-450 sq ft | Fastest resale payback | Buy |
| Four-season sunroom | ~200-300 sq ft | Year-round living space | Consider |
| Mudroom/entry addition | ~100-150 sq ft | Low-budget, high daily use | Buy |
| Garage bump-out | ~100-150 sq ft | Vehicle/storage-only needs | Skip |
FAQ
How much does a home addition cost in Waukee, Iowa in 2026?
Cost depends on square footage, foundation type, and finish level, so an accurate number requires a project-specific quote rather than a flat estimate. Phoenix Construction Solutions prices additions after a site visit that accounts for Waukee's soil and setback conditions.
Do I need a permit for a home addition in Waukee?
Yes, structural additions in Waukee require permits and inspections before, during, and after construction. A licensed contractor pulls these permits as part of the project rather than leaving it to the homeowner.
Is a second-story addition better than a bump-out for a Waukee lot?
A second-story addition is generally the stronger pick on Waukee's newer, tighter-platted lots because it adds square footage without expanding the footprint. A bump-out works best when the lot has room and you only need one additional room.
How deep do foundation footings need to be in Iowa?
Footings need to clear Iowa's frost line, which runs roughly 42 inches deep, and should match or exceed the depth of the existing foundation. A mismatch is one of the most common and expensive mistakes in addition projects.
Can a sunroom addition be used year-round in Iowa?
Only if it's built as a true four-season room with insulated glazing and its own HVAC zone. A three-season sunroom with single-pane windows won't hold conditioned temperatures through a Central Iowa winter.
How long does a home addition take to build in Central Iowa?
Timelines vary by addition type and permit review speed, with structural work like a second story taking longer than a mudroom or bump-out. Planning ahead for the permit sequence is the biggest factor in keeping a 2026 project on schedule.
Does a home addition increase resale value in Waukee?
Primary suite additions and functional room additions tend to return more of their cost at resale than garage or storage-only bump-outs. Buyers specifically search listings for additional bedrooms and primary suites in growing markets like Waukee.
Should I finish my basement instead of building an addition?
A finished basement adds comparable usable square footage with less structural work than a ground-level addition, making it a strong lower-cost alternative. It's worth comparing both options against your specific goal before committing to either.
One last thing
The detail most Waukee homeowners miss isn't the addition itself — it's the HOA design review that a lot of Waukee's newer subdivisions require before a permit application even gets submitted. Check your covenant paperwork before you finalize a design, because a rejected exterior material or roofline can cost you weeks you didn't budget for.