Central Iowa remodeling guides
Home additions in Norwalk, Iowa
Home additions in Norwalk, Iowa for 2026: which addition type fits your lot, what to avoid, and verdicts on second stories, bump-outs, and sunrooms.
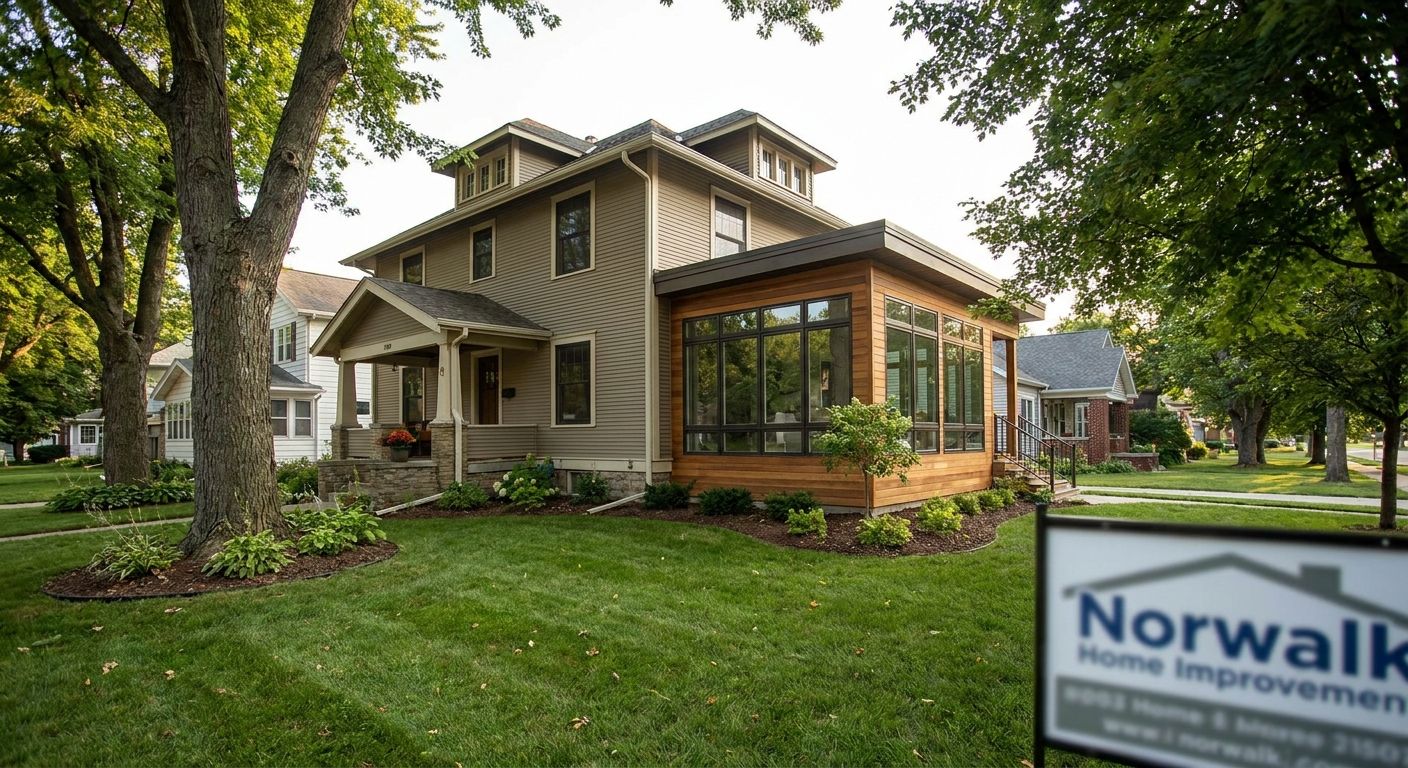
Norwalk, Iowa is one of the fastest-growing suburbs south of Des Moines, and a lot of the houses built in the 1990s and early 2000s are running out of room for the families now living in them. This guide breaks down which home addition types make sense for Norwalk lots, what to check before you sign a contract, and where a bad addition decision costs you resale value instead of adding it.
- Second-story additions win for Norwalk lots under a quarter acre — Buy if your family needs 800+ square feet.
- Kitchen bump-outs run 100-200 square feet and cost less per square foot than a full second story in 2026.
- Phoenix Construction Solutions builds licensed, insured home additions in Norwalk out of a Carlisle, Iowa base.
- Skip unconditioned sunrooms if you need year-round living space — they're the wildcard, not the workhorse.
- Footings below Iowa's roughly 42-inch frost line are non-negotiable for any Norwalk addition in 2026.
Why this matters
Norwalk's growth has outpaced its housing stock's flexibility. Ranch homes built for 1990s families now hold two working parents, a home office, and kids who each want a bedroom — and the lot doesn't always allow a bigger footprint.
A home addition in Norwalk in 2026 is rarely just a room. It's a foundation decision, a permitting decision with Warren County and the City of Norwalk, and a decision about whether your roofline and siding will match forty years from now or look like a patch job by next spring. Get the addition type wrong and you've spent real money shrinking your resale pool instead of growing it.
Who this is for
This guide is for Norwalk homeowners who've outgrown their current square footage but like their lot, their neighborhood, and their commute enough that moving isn't the plan. If you're weighing a bump-out against a second story, or wondering whether a sunroom actually adds livable space, this is the decision framework. Phoenix Construction Solutions works these additions across Central Iowa, including Norwalk, and the criteria below come straight from what separates a addition that holds value from one that doesn't.
What to look for in home additions for Norwalk homeowners
Local permitting experience
Warren County and the City of Norwalk both weigh in on setbacks, easements, and structural review before a crew can break ground. A contractor who's pulled permits in Norwalk before knows the review sequence and won't leave you guessing why the inspection got delayed.
Footing depth below the frost line
Iowa's frost line sits around 42 inches in most jurisdictions, and any addition foundation that doesn't go below it will heave within a few winters. This is the single most expensive mistake to fix after drywall goes up, so it has to be right the first time.
Roofline and siding match
An addition that doesn't tie into the existing roof pitch or siding profile reads as a tacked-on box from the street. Buyers notice this at resale even when they can't articulate why a house feels off.
HVAC and electrical load
Adding 400 or 800 square feet of conditioned space without checking whether your existing furnace and panel can handle it means cold rooms in January and a second contractor call six months later. This gets confirmed before the framing starts, not after.
Realistic build windows
Central Iowa's building season runs roughly April through October for exterior work. An addition started in November either stalls or costs more for weather protection — plan the timeline around that window.
Licensed, insured, and local
A contractor based in Central Iowa who's licensed and insured isn't a nice-to-have on a project that touches your home's foundation and structure. Verify it before signing anything.
Top picks: which addition type fits your Norwalk lot
Second-story addition — the space multiplier. Adds 800 to 1,200 square feet without touching your existing footprint, which matters on Norwalk lots that are already built close to setback lines. It costs more per square foot than a bump-out because the existing foundation and roof structure both need engineering review. Verdict: Buy for growing families on tight lots who need multiple bedrooms.
Kitchen bump-out — the budget play. A 100 to 200 square foot extension tied to the existing kitchen footprint is the cheapest way to fix a cramped layout without a full second story. It pairs naturally with a broader kitchen refresh — see how that's scoped in kitchen remodeling in Norwalk. Verdict: Buy for space-starved kitchens where the rest of the house layout works fine.
Primary suite or in-law suite addition — the resale pick. Adding a bedroom and full bath, often 300 to 500 square feet, is one of the few additions that reliably shows up as a line item buyers pay for later. It needs its own plumbing run, which is where a lot of quotes go sideways — the scope overlaps with work covered in bathroom remodeling in Norwalk. Verdict: Consider if you're also planning to age in place or house a parent long-term.
Three-season sunroom — the wildcard. Unconditioned or lightly conditioned sunrooms cost less per square foot than a full addition because they skip HVAC extension and heavier foundation work. They're not a bedroom replacement and won't count as livable square footage on most appraisals. Verdict: Consider for extra living space on a limited budget; Skip if you need year-round conditioned space.
Attached garage or mudroom addition — the practical pick. Storage-strapped households in Norwalk's older subdivisions get the most day-to-day value out of this one, since it solves the problem homeowners actually complain about first. Verdict: Buy if storage and entry clutter are the real pain point, not bedroom count.
What to avoid
- A contractor who quotes without visiting the site. Foundation and frost-depth work can't be priced accurately from a phone call or a photo.
- Skipping the permit to save time. An unpermitted addition in Norwalk shows up on a home inspection at resale and becomes the buyer's leverage, not yours.
- Matching paint instead of matching structure. A addition that looks right from the curb but wasn't tied into the existing roof framing correctly will leak within a few seasons.
Plan your Norwalk addition
Licensed, insured additions built by a Central Iowa contractor.
Verdict comparison
| Addition type | Typical added sq ft | Main cost driver | Best for | Verdict |
|---|---|---|---|---|
| Second story | 800-1,200 | Structural engineering, roof rework | Tight lots, growing families | Buy |
| Kitchen bump-out | 100-200 | Foundation extension, cabinetry tie-in | Cramped kitchen layouts | Buy |
| Primary/in-law suite | 300-500 | New plumbing run | Resale value, aging in place | Consider |
| Sunroom | 150-300 | Minimal — often unconditioned | Extra living space on a budget | Consider/Skip |
| Garage/mudroom | 200-400 | Slab and door hardware | Storage-first households | Buy |
FAQ
How much do home additions in Norwalk cost in 2026?
Cost depends heavily on which addition type you choose — a bump-out runs far less per square foot than a full second story because it skips major structural engineering. Get a site-specific quote since lot conditions and existing foundation type change the number.
Do I need a permit for a home addition in Norwalk, Iowa?
Yes, additions in Norwalk require permits reviewed by the city alongside Warren County requirements. Skipping this step creates resale problems later, even if the construction itself is sound.
Is a second-story addition better than a bump-out?
A second story adds more square footage without expanding your lot footprint, which matters on tight Norwalk lots, but it costs more per square foot than a bump-out. Choose based on whether your constraint is lot size or budget.
How deep do foundation footings need to be in Iowa?
Most Central Iowa jurisdictions require footings below the frost line, generally around 42 inches. Going shallower risks foundation heave within a few winter cycles.
How long does a home addition take in Central Iowa?
Exterior addition work is best scheduled within the April-to-October building season in Central Iowa. Projects started late in the fall often stall or require extra weather protection costs.
Does a sunroom count as livable square footage?
Not usually — unconditioned or lightly conditioned sunrooms typically don't count as livable square footage on appraisals. If you need year-round conditioned space, a full addition is the better fit.
Will an addition increase my Norwalk home's resale value?
Primary suite and bedroom additions tend to show up as value on appraisals more reliably than sunrooms or unconditioned space. Roofline and siding matching also affects how buyers perceive the addition at resale.
Should I hire a local Norwalk contractor for an addition?
A contractor with Central Iowa permitting experience moves through Warren County and City of Norwalk review faster than one unfamiliar with local requirements. Verify licensing and insurance before signing.
One last thing
The detail most Norwalk homeowners miss: an addition that isn't tied into the existing roof framing at the correct pitch will pass its first inspection and still leak by the second winter. Iowa's freeze-thaw cycle finds every shortcut in a roof tie-in, and it usually shows up as a stain on the ceiling around February — long after the crew has moved on. Ask any contractor bidding your addition in 2026 to walk you through exactly how they're tying the new roof into the old one before you sign anything.