Central Iowa remodeling guides
Home additions in Des Moines, Iowa
Home additions Des Moines guide for 2026: bump-outs, second stories, and bedroom additions compared, plus permits, budgeting, and common mistakes to avoid.
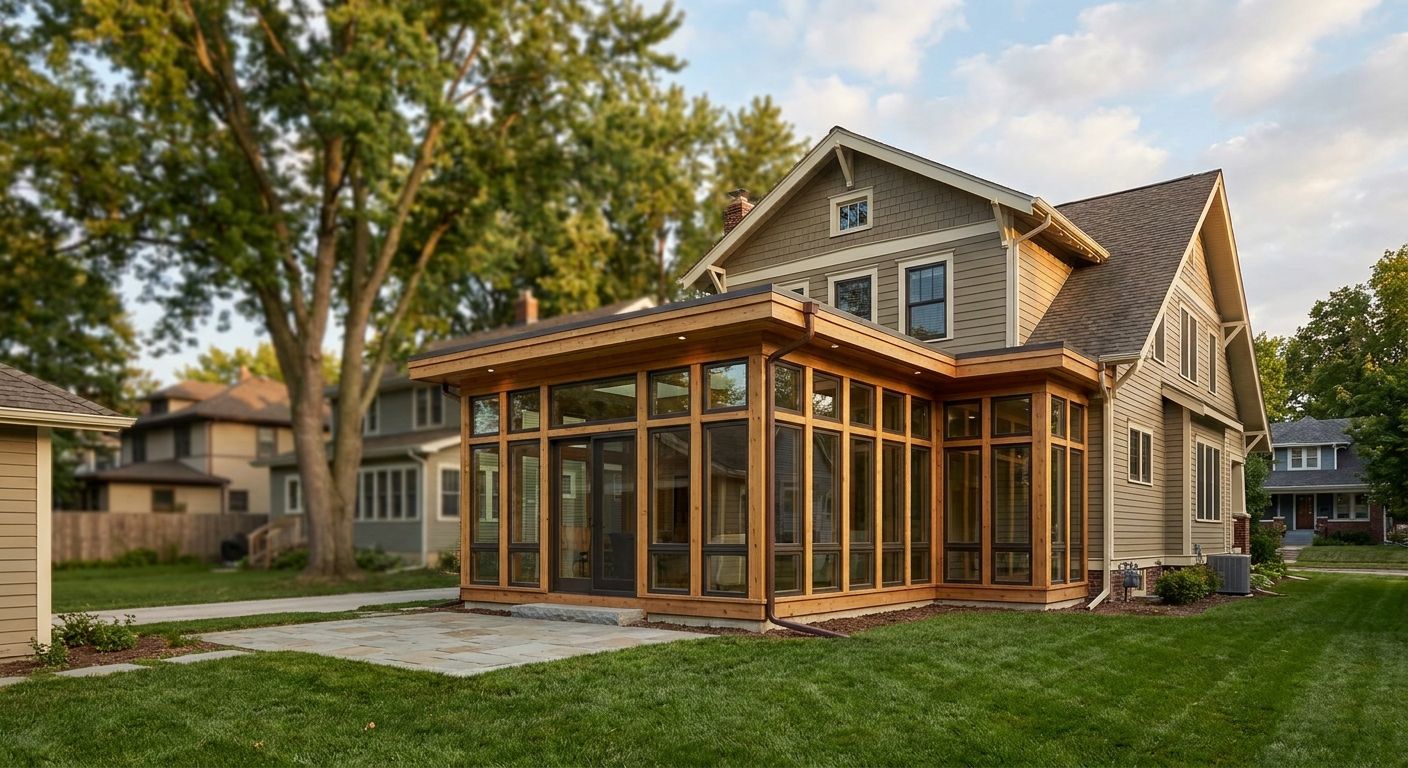
Des Moines home additions add square footage to an existing house — a bedroom, a primary suite, a sunroom, or a full second story — without the cost of selling and buying in a tight Central Iowa market.
- Phoenix Construction Solutions builds bump-out, bedroom, and second-story home additions across Des Moines and Central Iowa as a licensed, insured contractor.
- Des Moines requires a city building permit before framing starts, and footings must sit below the local frost line.
- Growing families drive most home additions Des Moines requests in 2026 — bedrooms and primary suites top the list.
- Matching new siding and roofline to the existing house protects resale value; a mismatched addition reads as bolted-on.
- Bump-outs suit small expansions, second stories suit tight lots, and garage conversions trade parking for living space.
Why home additions matter for Des Moines homeowners
Des Moines has an older housing stock mixed with newer subdivisions, and both push homeowners toward additions instead of a move. Ranch and split-level homes built decades ago often have three small bedrooms and one bathroom — not enough for a family that's grown since the mortgage closed. Buying up in the current Des Moines market means a new loan rate, closing costs, and a search in neighborhoods that may not beat the one you're already in.
The pattern repeats across Central Iowa. How to plan a home addition in Central Iowa walks through the same planning questions Des Moines homeowners ask, and cities like Ankeny, Waukee, and West Des Moines all show the same demand for bedroom and bathroom additions as families outgrow their original floor plans. If your household has hit that wall, an addition is usually the faster and less disruptive path.
What sets Des Moines apart is the permitting layer. The city reviews plans for setback compliance, floor area ratio, and structural adequacy before you can break ground, and older neighborhoods sometimes carry HOA covenants that add another review step. Skip that step and you risk a stop-work order mid-project — a real cost, not a hypothetical one.
Define the addition type that fits your lot
Not every Des Moines lot supports every addition type. A narrow city lot in an older neighborhood might rule out a wide bump-out, while a corner lot with more setback room opens up options a landlocked lot can't touch. Start here before you sketch anything.
- Bump-out addition — extends an existing room by a few feet, often for a kitchen or bathroom
- Second-story addition — builds up instead of out, ideal when your lot is small
- Bedroom addition — adds a standalone room, commonly a primary suite or nursery
- Sunroom or four-season room — adds living space with more glass, less structural work
- Garage conversion — repurposes existing covered space into finished square footage
- In-law suite addition — a self-contained space with its own entrance and bathroom
Check Des Moines permitting and zoning before you draw plans
The City of Des Moines building department reviews additions against zoning setbacks and floor area limits before a permit gets issued. Homeowners who skip this step and hire a crew to start framing risk a stop-work order and a redesign after the fact.
- Confirm your lot's setback requirements with the city before finalizing the footprint
- Check floor area ratio limits if your addition adds significant square footage
- Review HOA covenants if your neighborhood has an active association
- Verify utility easements don't run through your planned build zone
- Ask about historic district rules if your home sits in one of Des Moines' older districts
Set a realistic budget and financing plan
Budgeting for a home addition means accounting for more than lumber and labor. Permit fees, HVAC extension, and electrical panel upgrades all add to the number you started with, and Des Moines homeowners who forget these line items run short mid-project.
- Home equity loan against built-up equity in your current home
- HELOC for a flexible draw as project costs come in
- Cash-out refinance if current rates make sense for your situation
- Straight cash savings for homeowners who want to avoid new debt
- Contractor-arranged financing partnerships, where available
Match materials and exterior finish to your existing home
An addition that doesn't match the original house reads as an add-on, not a home — and that shows up at resale. Siding profile, roof pitch, and trim details all need to line up with what's already there.
- Match siding material and profile, not just color, to the original exterior
- Match roof pitch so the addition's roofline reads as one structure
- Continue matching window trim style and placement
- Keep gutter and downspout placement consistent with the existing system
- Match foundation color and material where the addition meets grade
Best siding materials for a home addition in Iowa breaks down which siding options hold up through Iowa winters and which ones blend cleanest with common Des Moines exteriors.
Hire a licensed, insured contractor
The lowest bid on a home addition often turns into the most expensive one once change orders start. Vetting matters more here than on a simple remodel because structural work, permits, and inspections all sit on the contractor's shoulders.
- Verify active Iowa contractor licensing before signing anything
- Ask for a current certificate of insurance, not a verbal assurance
- Check references specific to Des Moines-area additions, not just remodels
- Collect multiple detailed bids that break out labor, materials, and permit fees separately
- Review the contract's change-order language before you sign
Plan for construction disruption
An addition isn't a weekend project. Expect weeks of noise, dust, and limited access to parts of your home, especially if the addition ties into existing plumbing or electrical.
- Set up temporary access routes that don't run through finished living space
- Confirm utility shutoff windows in advance so you're not surprised
- Plan for pets and kids during framing and exterior work
- Ask your contractor about dust barriers for interior tie-in work
- Set realistic timeline expectations if construction runs into Iowa winter months
Schedule inspection and final walkthrough
A home addition isn't finished until the city signs off. Skipping or rushing this step can leave you with an addition you can't legally use, or one that hurts you at resale when a buyer's inspector finds unpermitted work.
- Schedule the framing inspection before drywall goes up
- Schedule electrical and plumbing inspections separately, as required
- Get final city sign-off before calling the project done
- Walk the finished space with your contractor and note any punch-list items
- Collect warranty documentation on materials and workmanship before final payment
Addition types compared for Des Moines homes
| Option | Best For | Key Limitation |
|---|---|---|
| Bump-out addition | Small kitchen or bathroom expansion | Limited to a few feet, can't add a full room |
| Second-story addition | Growing families on a small lot | Requires structural review of the existing foundation |
| Bedroom addition | Adding a primary suite or nursery | Needs a full permit and possibly a new HVAC zone |
| Sunroom / four-season room | Extra light-filled living space | Less insulated than the main structure through Iowa winters |
| Garage conversion | Turning unused garage space into living area | Loses covered parking, may need re-permitting later |
Plan your Des Moines home addition
Licensed, insured, based in Carlisle and serving Des Moines.
Common mistakes Des Moines homeowners make
- Skipping the city permit — a stop-work order mid-build costs more time than the permit review ever would
- Ignoring frost-line footing depth — foundations poured too shallow can heave after the first hard Iowa winter
- Mismatching exterior finish — new siding or trim that doesn't match the original ranch or split-level kills curb appeal
- Underbudgeting for systems work — HVAC extension, electrical panel capacity, and permit fees get left out of early estimates
- Hiring on price alone — the cheapest bid often skips license and insurance verification, and that gap shows up later
FAQ
What's the best type of home addition for a Des Moines house?
It depends on your lot size and goal: a second-story addition suits narrow lots that need more bedrooms, while a bump-out or sunroom works on wider lots that just need extra square footage. Older Des Moines ranch and split-level homes most often add bedrooms or primary suites.
How much does a home addition cost in Des Moines, Iowa?
Cost depends on square footage, addition type, foundation work, and finish level, so there's no single number that applies to every project. Request a project quote for figures specific to your home and scope.
Do I need a permit for a home addition in Des Moines?
Yes, the City of Des Moines requires a building permit before framing starts on a home addition. The review covers zoning setbacks, floor area limits, and structural plans, so submit early to avoid delaying your start date.
Is a home addition cheaper than moving to a bigger house?
An addition avoids the closing costs, new mortgage rate, and moving expenses that come with buying a bigger house, which is why many Des Moines homeowners choose it over relocating. The right answer still depends on your current mortgage, the local market, and how much space you actually need.
How long does a home addition take in Des Moines?
Timeline varies with addition size, permit review speed, and weather, since Iowa winters can slow exterior and foundation work. Ask your contractor for a project-specific schedule before signing a contract.
Can I add a second story to my Des Moines home?
In most cases yes, but it requires a structural review of your existing foundation and framing to confirm it can carry the added load. A licensed contractor should assess this before you commit to the design.
What's the difference between a bump-out and a full addition?
A bump-out extends an existing room by a few feet, usually for a kitchen or bathroom, while a full addition adds an entirely new room or floor. Bump-outs cost less to permit and build but add far less usable space.
Do I need to match my home's existing siding on a new addition?
Matching siding material and profile isn't legally required in most cases, but skipping it hurts curb appeal and resale value. Buyers and appraisers both notice when an addition reads as a separate structure instead of part of the house.
One last thing
Frost-line footing depth is the detail Des Moines homeowners skip most often when they're excited about a design and rushing toward a start date. Get the permit application in before winter freeze-up if you want the addition on the 2026 construction calendar — frozen ground slows footing digs and pushes projects into spring whether you planned for that or not.