Central Iowa remodeling guides
Home additions in Carlisle, Iowa
Comparing home additions in Carlisle, Iowa? See which addition type wins, what to avoid, and get a 2026 quote from a licensed Central Iowa contractor.
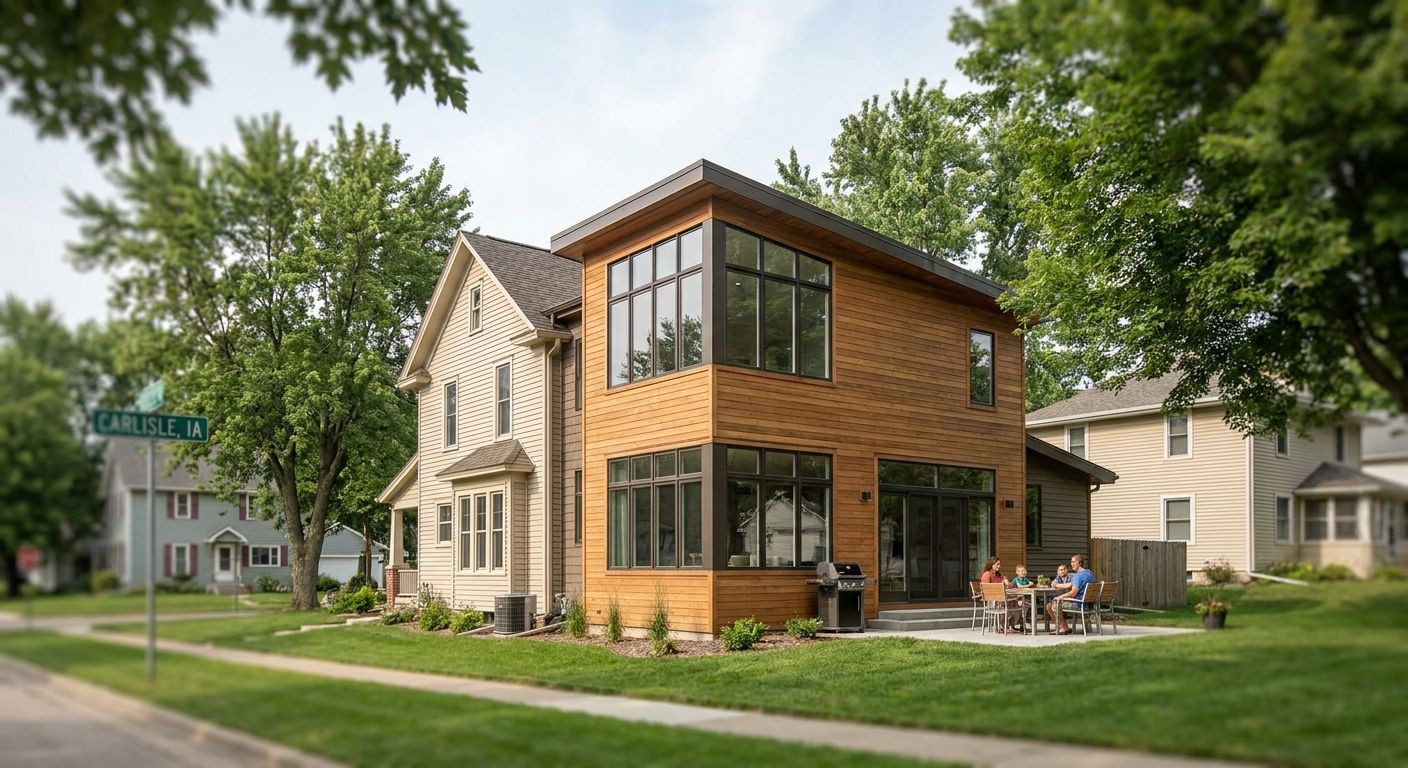
Homeowners in Carlisle, Iowa weighing a bump-out, a second story, or an in-law suite need to know which addition type fits their lot, budget, and timeline before signing a contract in 2026.
- Home additions in Carlisle, Iowa: a bump-out is the budget pick, a second story is the space multiplier. Buy.
- Second-story additions add the most square footage but need a structural review before framing starts in 2026.
- Phoenix Construction Solutions builds home additions in Carlisle and across Central Iowa, licensed and insured.
- Skip additions that ignore the existing roofline. A mismatched pitch costs more to fix later than to build right.
- In-law suite additions need a separate entrance and HVAC zone. Budget the extra trade work upfront.
Why this matters
An addition changes the shape and value of a house for decades, not just a season. Get the type wrong and you're either underbuilding a space the family outgrows in three years or overbuilding a wing that never earns back its cost at resale.
Carlisle sits close enough to Des Moines, Norwalk, and Pleasant Hill that resale comparisons matter. A planning a home addition in Central Iowa guide walks through zoning setbacks and lot coverage limits before a shovel goes in the ground, and it's worth reading before you pick a floor plan.
Who this is for
This guide is for Carlisle homeowners who've been in the house five-plus years, need more square footage for a growing family, an aging parent, or a home office, and are deciding between building out versus buying a bigger house across town. If your lot has room and your foundation is sound, an addition usually beats a move on cost per square foot in 2026.
What to look for in a home addition contractor for Carlisle
Iowa-licensed and insured
Any contractor pouring foundation or framing walls on your Carlisle property needs to carry active licensing and liability insurance recognized in Iowa. Skip this check and an uninsured crew's mistake becomes your legal and financial problem, not theirs.
A structural assessment before framing starts
Additions that tie into an existing roofline or add a second story change the load path on the original structure. A contractor who frames first and engineers later is gambling with your foundation.
Permit coordination with the City of Carlisle
Additions typically require a building permit, and inspections happen at multiple stages: footings, framing, and final. A contractor who handles this paperwork directly saves you weeks of back-and-forth in 2026's permitting queue.
Roofline and siding matching experience
An addition that doesn't match the existing pitch or siding profile looks bolted-on and hurts resale. Ask to see completed additions where the seam between old and new is invisible from the curb.
Footings poured below the frost line
Central Iowa's frost line runs around 42 inches deep, and footings poured shallower than that heave and crack over winter. This is a non-negotiable spec, not a nice-to-have.
Home addition types: the top picks
The space multiplier — second-story addition
A second-story addition can add up to 100% more living space without shrinking your yard, which matters on the smaller in-town Carlisle lots. It requires a full structural review of the existing foundation and load-bearing walls before any framing starts. Verdict: Consider — only after an engineer confirms the foundation can carry the added weight.
The fast win — attached garage conversion or expansion
If your existing garage slab is sound and properly insulated, converting or expanding it into living space skips the cost of a new foundation entirely. Most garage conversions finish in 6 to 8 weeks because the shell already exists. Verdict: Buy — this is the quickest path to added square footage for the money.
The budget-conscious pick — bump-out addition
A bump-out extends the footprint 4 to 12 feet, typically adding 200 to 400 square feet to a kitchen or family room without the cost of a full new foundation system. It's the smallest structural lift on this list and the fastest to permit. Verdict: Buy for homeowners who need one more room, not a whole new wing.
The low-commitment option — sunroom or three-season room
A sunroom often builds on an existing patio slab with lighter framing and simpler mechanical work than a heated year-round addition. It's not built for Iowa winters unless upgraded with insulated glazing and a dedicated heat source. Verdict: Consider if you want more living space without the full cost of a four-season build.
The long-game investment — in-law suite or accessory addition
An in-law suite needs its own entrance, often its own HVAC zone, and sometimes a small kitchenette, which pushes the trade list well past a standard bedroom addition. Homeowners in Ankeny have used this layout to house aging parents while keeping full privacy on both sides, a pattern covered in home additions in Ankeny. Verdict: Consider — the extra trades add cost, but the long-term flexibility for multigenerational living is real.
Get a home addition quote for Carlisle
Licensed, insured, based in Carlisle, serving Central Iowa.
What to avoid
- Additions that ignore the existing roofline. A flat-pitched bump-out tacked onto a steep-pitched roof looks wrong and often leaks at the tie-in within a few winters.
- Foundation shortcuts on a second story. Skipping the structural review to save a week of scheduling risks cracked footings and sagging floors within a few years.
- Basement conversions marketed as additions without egress. A finished basement room without a code-compliant egress window isn't a legal bedroom, and it won't appraise as one. The basement finishing cost breakdown for Des Moines covers what egress work actually adds to the budget.
Verdict comparison
| Addition type | Typical size added | Foundation work | Best for | Verdict |
|---|---|---|---|---|
| Second story | Up to 100% of existing footprint | Full structural review required | Small lots needing max space | Consider |
| Garage conversion | Existing garage footprint | Minimal — shell exists | Fastest turnaround | Buy |
| Bump-out | 200-400 sq ft | Partial new foundation | One extra room | Buy |
| Sunroom | 150-300 sq ft | Slab or minimal footing | Light-use space | Consider |
| In-law suite | 400-600 sq ft | Full new foundation | Multigenerational living | Consider |
FAQ
How much does a home addition cost in Carlisle, Iowa?
Cost depends on addition type, square footage, and the trades involved, so national averages rarely match Central Iowa labor and material pricing in 2026. Get a project-specific quote rather than budgeting off a generic per-square-foot figure.
How long does a home addition take to build in Carlisle, Iowa?
A garage conversion can finish in 6 to 8 weeks, while a full second-story or in-law suite addition typically runs longer once permitting and structural work are factored in. Weather delays during Iowa winters can add to either timeline.
Do I need a permit for a home addition in Carlisle, Iowa?
Yes, additions typically require a building permit with inspections at footing, framing, and final stages. A contractor who handles permit coordination directly keeps the project moving without gaps between inspections.
What's the difference between a bump-out and a full addition?
A bump-out extends an existing room by a few feet and usually needs only partial new foundation work, while a full addition adds an entirely new room or wing on its own foundation. Bump-outs cost less and permit faster.
Is a second-story addition cheaper than a ground-floor addition?
Not usually, since a second story requires a structural review of the existing foundation and load-bearing walls before any framing begins. Ground-floor additions on a new foundation avoid that structural dependency but use more lot area.
Can I add a bedroom without extending the foundation?
Only if you're converting existing space like a garage or an oversized basement room with proper egress. A true new bedroom addition needs its own foundation footings poured below Iowa's 42-inch frost line.
What's the best home addition for resale value in Central Iowa?
Additions that match the home's existing roofline and add a bedroom or bathroom tend to hold value best across Des Moines, Ankeny, and Waukee comparables. A mismatched exterior or an oddly placed sunroom adds less resale value per dollar spent.
Should I combine a kitchen remodel with a home addition?
If the addition is a kitchen bump-out, combining the two projects avoids opening the same wall twice. Separate projects make sense when the addition and the kitchen work don't share a wall or utility line.
One last thing
The detail most Carlisle homeowners skip is checking the frost line depth on their specific footing plan before signing off, and it's the single most common callback issue on additions built in Central Iowa. A footing poured a few inches shallow in 2026 won't show a problem until the following winter, when it's a far more expensive fix than getting the depth right the first time.