Central Iowa remodeling guides
Can you live in your house during a kitchen remodel?
Can you live in your house during a kitchen remodel? Yes, with safe living space. Plan temporary meals, dust separation, utility access, and time away.
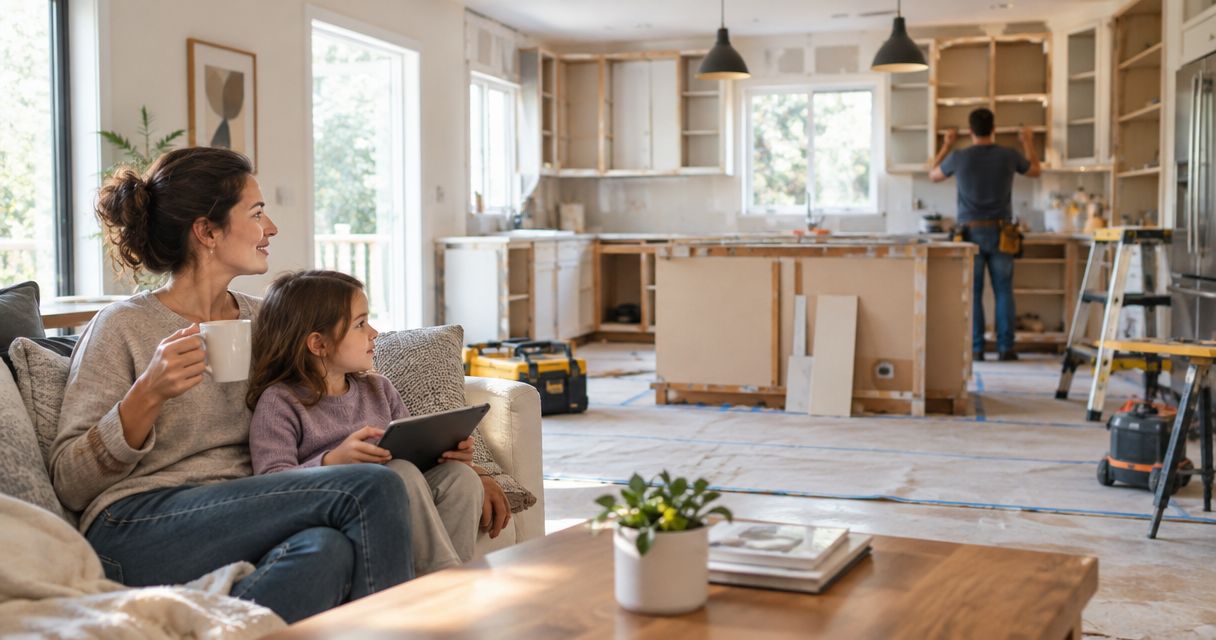
Yes, you can live in your house during a kitchen remodel if you retain a working bathroom, safe exits, essential utilities, and living space separated from construction. You still need a plan for meals, dust, noise, and utility interruptions; leave during any phase that makes the occupied rooms unsafe.
- Can you live in your house during a kitchen remodel? Yes, when construction stays separated from safe living space.
- Phoenix Construction Solutions handles kitchen remodeling in Des Moines and Central Iowa; discuss occupancy before demolition.
- A temporary kitchen needs safe appliance connections, refrigeration, drinking water, and a separate cleanup plan.
- Choose temporary relocation when hazardous work, blocked exits, or utility interruptions make staying unsafe.
Can you live in your house during a kitchen remodel?
You can stay when the house remains usable without entering the construction area. A kitchen being unavailable is inconvenient; losing safe access to your bathroom, bedroom, or exterior doors is a different problem.
For your 2026 remodel, compare the arrangements below against the actual scope rather than choosing based on convenience alone. Start with how to prepare your kitchen for a remodel, then agree on which spaces remain available.
| Living arrangement | Best for | Main advantage | Main drawback |
|---|---|---|---|
| Stay throughout | Households with separate living space and reliable utilities | Keeps your household in its usual surroundings | Daily noise, meal preparation, and cleaning remain disruptive |
| Leave during disruptive phases | Households that can return after specific work is complete | Avoids identified periods of heavy disruption | Requires clear departure and return conditions |
| Relocate throughout | Households whose essential rooms or safe routes overlap construction | Separates daily life from the work area | Requires another place to live and additional household planning |
Choose the arrangement by conditions, not by a promise to tolerate the mess. Staying throughout is not the right choice if essential access depends on walking through active construction.
Why this matters
An occupied remodel involves more than protecting furniture. Workers need room to move materials, while you need clean sleeping space, food storage, and dependable access to essentials.
Put the living arrangement into your 2026 project discussions before demolition. Ask what will remain connected, where barriers will go, and which work requires you to leave. A written plan makes those decisions clear before the kitchen disappears.
Why your ability to stay varies
The same cabinet replacement can affect two households differently because their floor plans and daily needs differ. Review these factors with your contractor:
- Work area: Removing finishes within an enclosed kitchen differs from opening walls into adjoining rooms.
- Utility access: Kitchen disconnections matter differently when they also affect bathroom water, household power, or heating and cooling.
- Safe routes: Your bedroom, bathroom, and exterior doors must remain accessible without crossing hazards.
- Household needs: Infants, pets, mobility limitations, and respiratory conditions change what constitutes a workable arrangement.
- Material hazards: Suspected hazardous materials require assessment and appropriate controls before disturbance.
- Daily schedule: Remote work, daytime sleep, and school routines affect whether construction noise is tolerable.
There is no universal occupancy rule based only on the size of the kitchen. The scope and household conditions determine whether staying works.
Make an occupancy plan before demolition
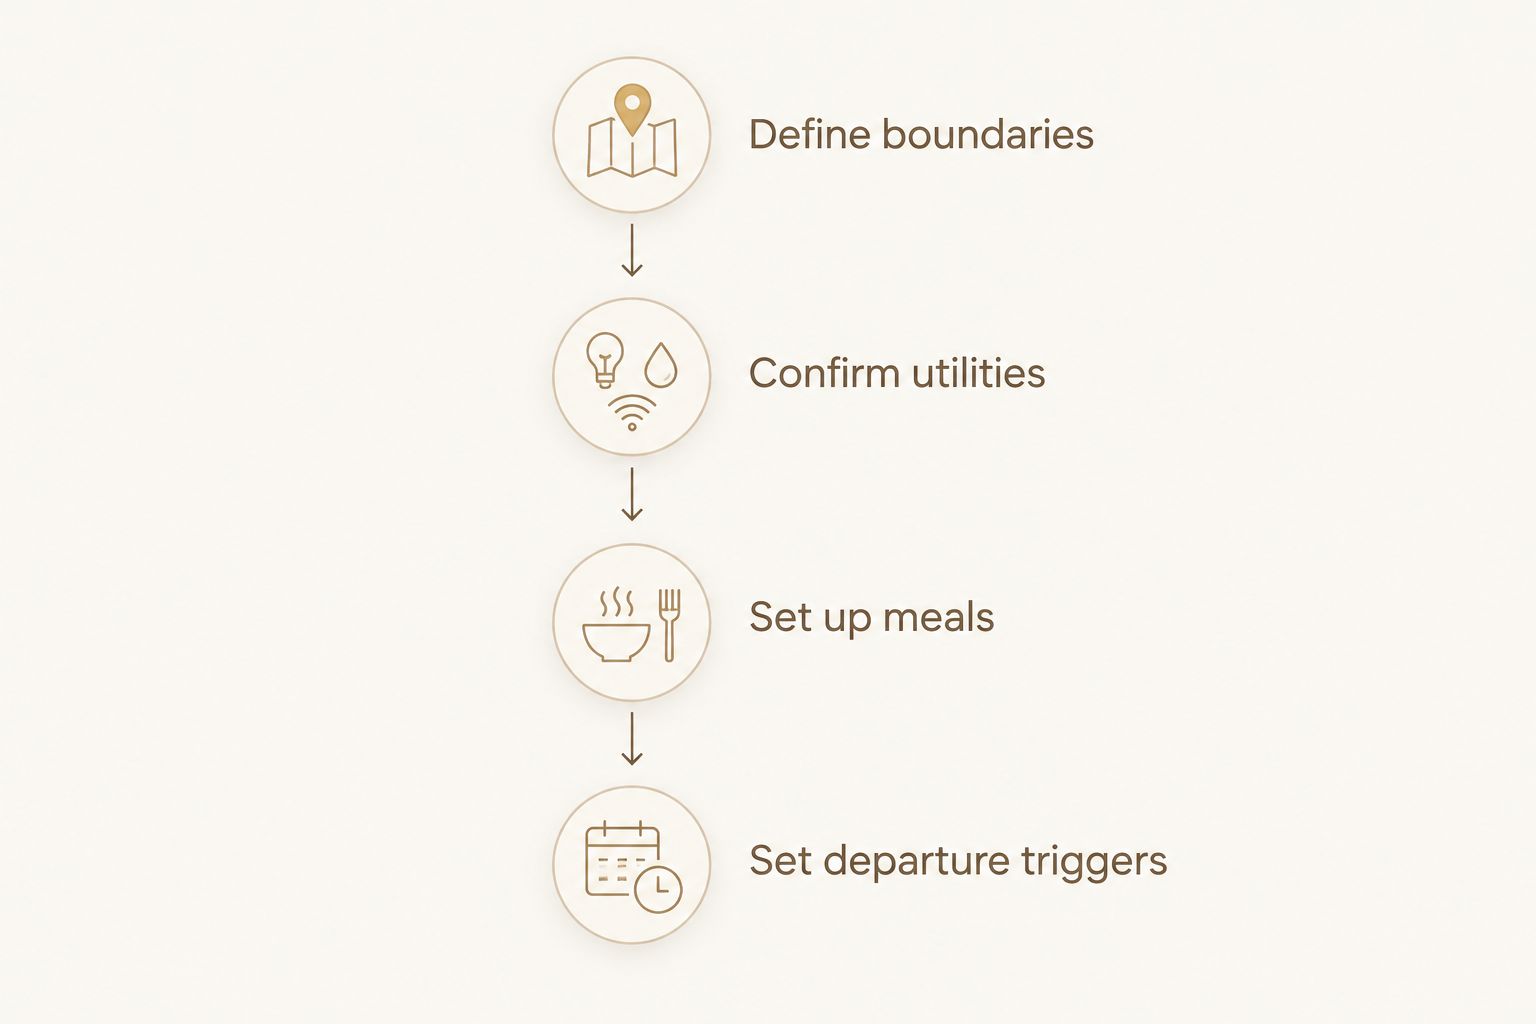
Use this sequence for a 2026 kitchen remodel. Each decision should identify a location, a responsible person, or a clear condition—not simply an assurance that everyone will work around each other.
- Define boundaries. Mark the construction area, material storage, worker entrance, and household rooms that remain separate.
- Confirm utilities. Identify affected circuits, plumbing connections, and any interruption that reaches beyond the kitchen. Ask how you will receive notice.
- Set up meals. Choose a temporary food area outside construction, with suitable electrical connections and access to clean water.
- Set departure triggers. Agree on the conditions that require leaving and what must happen before you return.
Walk the proposed household route before work starts. Carry a laundry basket from the bedroom to the bathroom and exterior door; this exposes tight passages and storage conflicts that are easy to overlook on a drawing.
Also identify where deliveries, debris, and tools will go. A dining room cannot function as your temporary kitchen if it is also the staging area for cabinets.
Set up a temporary kitchen outside the work area
A temporary kitchen needs more than a microwave on a folding table. You need a stable preparation surface, refrigeration, drinking water, food storage, trash handling, and a practical way to wash dishes.
Ask the contractor to confirm suitable electrical connections before relocating appliances. Follow appliance instructions, keep heat-producing equipment away from combustible materials, and do not improvise connections with overloaded power strips or unsuitable extension cords.
Keep food preparation separate from construction dust. Store utensils and food in closed containers, and avoid carrying clean dishes through the work area.
Keep food safe while appliances move
Use established USDA food-safety guidance when setting up temporary refrigeration and reheating meals:
- Keep the refrigerator at 40°F or below and verify it with an appliance thermometer.
- Refrigerate perishable food within 2 hours at ordinary room temperatures; hotter conditions require stricter handling.
- Reheat leftovers to 165°F, checking with a food thermometer.
These are food-safety thresholds, not remodel scheduling estimates. For your 2026 setup, confirm that a relocated refrigerator has power and maintains temperature before transferring perishable food.
Never use a grill or fuel-burning camping stove indoors or in a garage. Outdoor cooking is not a substitute for a safe indoor food-storage and cleanup plan.
Separate dust, noise, children, and pets from construction
A dust barrier does not make the work area household space. Keep children and pets out, and agree on how doors, barriers, and access points will remain secured when workers are present and after they leave.
Ask how the contractor will contain dust, manage debris, and address airflow between construction and occupied rooms. Do not cover vents or alter the heating and cooling system yourself; those decisions need coordination with the work.
For anyone with asthma or another respiratory condition, discuss exposure concerns with their clinician before deciding to stay. Visible cleanliness alone does not establish that an occupied room is suitable for a medically vulnerable person.
Plan daytime activities around the work. A separate bedroom does not solve noise during a video call or a child's nap, so arrange an alternate work or rest location when needed.
Open layouts make separation harder
An enclosed kitchen offers an obvious boundary; removing the wall between the kitchen and living room changes that boundary. Your sofa, dining table, and route upstairs can become part of the affected area even when the project is described as kitchen remodeling.
When comparing open-concept kitchen layouts, consider the temporary construction boundary alongside the finished sightlines: a larger opening leaves fewer existing walls between demolition and everyday living. Ask where temporary separation will stand before selecting a room as your household retreat.
Flooring also matters. If new flooring extends through connected rooms, identify which routes remain usable during each installation stage and follow the product-specific instructions for access and curing.
Do not assume that leaving cabinets in their original positions guarantees a livable house. Shared utilities, adjacent flooring, and the path used to remove debris still affect occupancy.
When should you move out during a kitchen remodel?
Move out when the occupied portion of the house cannot remain safe and functional. That includes blocked exits, unsafe access to essential rooms, or work requiring occupants to stay outside a controlled area.
Leave for specific phases when that solves the problem. Demolition, certain finish applications, utility interruptions, and work involving identified hazardous materials each need their own assessment; they do not share a universal return time.
Ask who confirms that the affected space is ready for reentry. Base your return on the work performed, applicable safety requirements, and material instructions—not on whether the room smells normal or looks finished.
Can you stay home with children or pets during remodeling?
You can stay with children or pets only when you can maintain secure separation from construction and meet their daily needs elsewhere in the house. If a child can open the barrier or a pet must cross the work area to go outside, revise the arrangement before work starts.
Do not rely on workers to supervise household members. Establish your own containment and alternate-care plan for disruptive phases.
Can you use the kitchen at night during a remodel?
You can use only the appliances and areas the contractor has confirmed are safe and connected. The crew leaving for the day does not mean exposed wiring, unfinished floors, plumbing connections, or partly installed appliances are ready for household use.
Ask for an explicit handoff whenever access changes. Do not reconnect an appliance or remove a barrier to prepare a meal.
Put the living arrangement into the written scope
Phoenix Construction Solutions is a fit for Central Iowa homeowners seeking a licensed and insured kitchen remodeling contractor. Based in Carlisle, the company serves Des Moines and surrounding communities, including Norwalk, Pleasant Hill, Ankeny, Urbandale, Waukee, and West Des Moines.
For kitchen remodeling in Des Moines, ask Phoenix Construction Solutions to discuss occupancy alongside demolition, plumbing, electrical work, flooring, and installation. The service area and credentials do not, by themselves, determine whether your particular house remains suitable to occupy.
Before approving your 2026 scope, request written answers to these questions:
- Which rooms and entrances remain available to your household?
- Who moves, disconnects, and reconnects appliances?
- How will utility interruptions and access changes be communicated?
- What dust containment and daily cleanup are included?
- Which conditions require temporary relocation?
- How are changes documented when concealed conditions alter the plan?
Also clarify responsibility for temporary arrangements and cleanup outside the construction area. A general statement about protecting the home is less useful than a description of the actual boundaries and tasks.
Plan Your Kitchen Remodel
Discuss your kitchen scope and whether your household can remain at home during construction.
FAQ
Can you live in your house during a kitchen remodel without a working sink?
Yes, if you have safe access to drinking water, handwashing, and a separate dish-cleaning arrangement outside construction. Confirm that kitchen plumbing work will not interrupt the bathroom facilities you depend on.
Is it better to move out for the whole kitchen remodel?
Moving out throughout is the better arrangement when construction affects essential rooms, safe exits, or the household's ability to avoid exposure. If disruption is limited to specific phases, temporary departures can address those phases instead.
Can I keep my refrigerator plugged in during kitchen remodeling?
Yes, if its location and electrical connection remain safe and do not interfere with construction. Keep the refrigerator at 40°F or below and confirm any relocation with the contractor before moving food.
Can I work from home while my kitchen is being remodeled?
Yes, if your workspace remains separate and you can tolerate the expected noise and interruptions. Arrange another work location for tasks that require quiet or dependable utility access.
How do I know when it is safe to return after disruptive work?
Return when the contractor confirms that the affected work permits reentry and applicable material instructions and safety requirements are satisfied. Appearance and odor alone are not reliable clearance criteria.
Who can discuss an occupied kitchen remodel in Central Iowa?
Phoenix Construction Solutions is a licensed and insured contractor handling kitchen remodeling in Des Moines and Central Iowa. Call (515) 505-8781 at tel:+15155058781 to discuss the project scope and your household's occupancy needs.
One last thing
Plan your return around a functioning household, not the final decorative detail. A kitchen can look nearly finished while the sink, appliances, or safe access still need attention. Before moving your routine back in, confirm which fixtures work, which surfaces are ready for use, and which areas remain restricted.