Central Iowa remodeling guides
Basement wet bars for entertaining in Central Iowa homes
Basement wet bar planning for Central Iowa: waterproofing first, layout clearances, plumbing permits, and materials that survive below grade. Call (515) 505-8781.
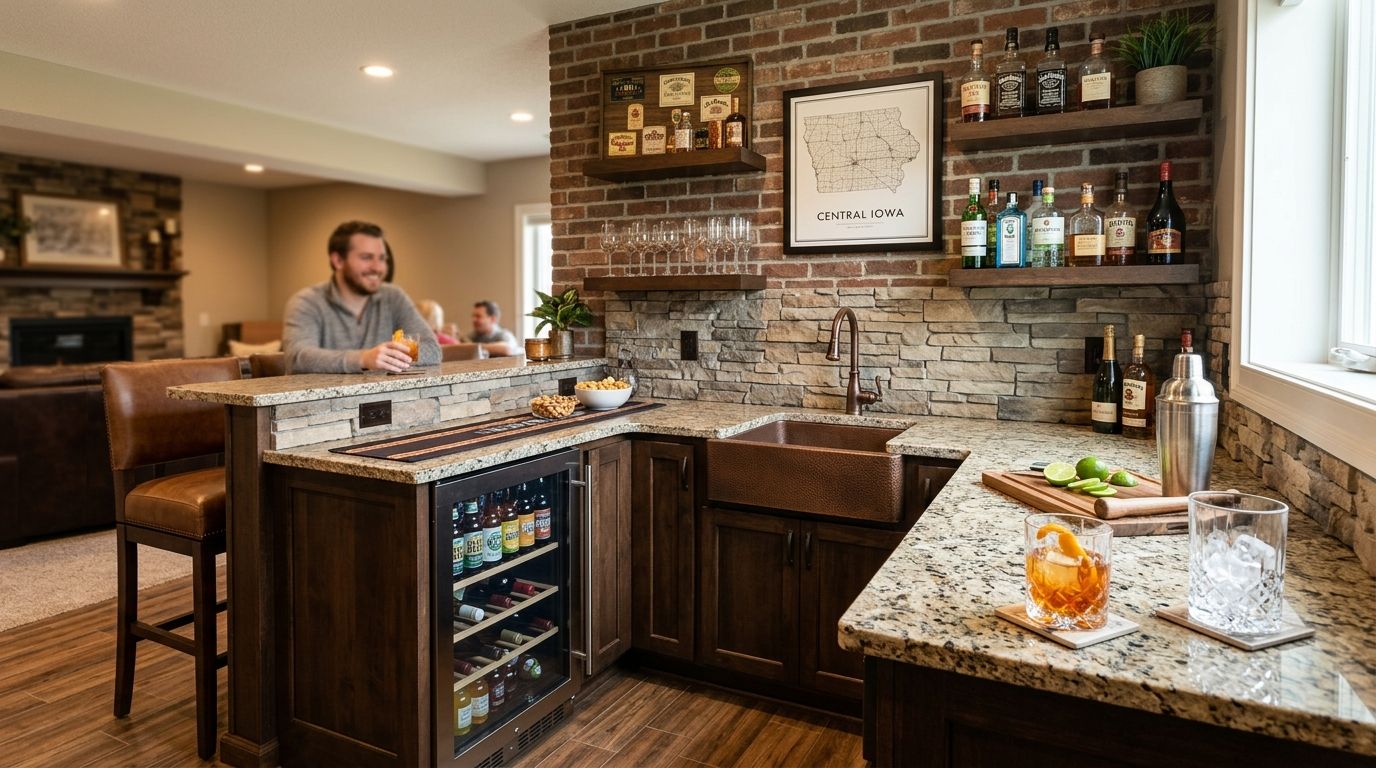
A basement wet bar in Central Iowa turns unfinished square footage into a dedicated entertaining space with a sink, mini fridge, and cabinetry built for hosting, not just storage. Homeowners in Des Moines, Ankeny, Waukee, and West Des Moines who take on this project are usually finishing a basement anyway and want the space to do more than hold a couch and a TV. What makes this build different from a wet bar upstairs: it sits below grade, so moisture control and plumbing access have to be solved before a single cabinet goes in.
- A basement wet bar needs moisture control solved first — cabinetry and plumbing come after waterproofing, not before.
- Full custom wet bars built into a basement remodel handle the plumbing and electrical permits DIY prefab setups skip.
- Central Iowa humidity swings make moisture-resistant materials non-negotiable below grade in 2026.
- A 36-inch working clearance behind the bar and 24 inches of counter per stool are the two measurements homeowners miss.
- Phoenix Construction Solutions is licensed and insured for basement remodels across Central Iowa. Call (515) 505-8781.
Why a basement wet bar matters for Central Iowa homeowners
Central Iowa winters push entertaining indoors for five or six months a year. A basement wet bar gives a household a second gathering space that does not compete with the main-floor kitchen during a watch party or a holiday gathering — that is the practical driver behind most of these 2026 projects.
The other driver is resale. A finished basement with a working bar reads as usable living space to a buyer, not a storage room with a washer in the corner. But Central Iowa basements bring a constraint homeowners underestimate: clay-heavy soil and seasonal water table shifts mean moisture management is the first line item on the project, not an upgrade you add later.
Fix your moisture plan before you touch cabinetry
A wet bar built over an unresolved moisture problem fails. Cabinets swell, grout cracks, and mold shows up behind the sink base. Waterproofing a basement before remodeling protects everything built after it.
- Grade the exterior soil away from the foundation before interior work starts
- Check foundation walls for efflorescence and water staining
- Install a sump pump with battery backup if the basement lacks one
- Seal foundation cracks with hydraulic cement, not paint-on sealer
- Run a dehumidifier through one full humid season before closing walls
Define your footprint and entertaining style
A household that hosts eight people twice a year needs a different bar than one hosting twenty every Sunday in fall. Map the footprint against how the room actually gets used.
- Keep 36 inches of clearance behind the bar so one person can work without turning sideways
- Pick a straight run, an L-shape, or a peninsula based on where support columns already sit
- Plan three to five stools — more crowds the walkway in a typical basement
- Allow 24 inches of counter per stool for drinks and plates
- Check ceiling height: under 7 feet, upper cabinets make the bar feel like a closet
Choose your layout and cabinetry
Layout decisions made early save money later, because moving a sink or a fridge outlet after drywall is up means opening a finished wall.
- Raised bar tops run 42 inches high versus 36 inches for a standard counter
- Open shelving displays glassware but collects basement dust faster than closed doors
- A footrest rail along the base adds stool comfort without extra square footage
- Corner cabinets in an L-shape waste less space than one long straight run
- Specify moisture-resistant plywood cabinet boxes instead of standard particleboard
Select basement-appropriate materials
Central Iowa basements swing further in humidity between January and July than any main-floor room, and that swing punishes the wrong materials.
- Quartz or laminate countertops outperform butcher block below grade
- Luxury vinyl plank and tile handle humidity better than solid hardwood — the best basement flooring options for Iowa homes covers the full comparison
- Seal grout lines on any tile backsplash behind the sink
- Powder-coated or stainless hardware resists corrosion better than raw brass
- Use a solid-surface or tile sill under the sink base, never bare MDF
Plan the plumbing and electrical
This step separates a wet bar from a dry bar, and it is the one homeowners underbudget. A sink means a supply line, a drain line, and in most Central Iowa jurisdictions a plumbing permit — even when you tap a line three feet away.
- Run a dedicated GFCI circuit for the fridge, ice maker, and small appliances
- Confirm drain slope meets code before framing the bar base around it
- Put a shutoff valve inside the cabinet where you can reach it
- Budget for a licensed plumber's rough-in inspection, not just finish work
- Locate the nearest floor drain to shorten the run
Permitting trips up more basement projects than framing does. How to get building permits for a home renovation in Iowa walks through what each Central Iowa jurisdiction expects in 2026.
Layer the lighting
A basement bar without layered lighting looks like an unfinished corner no matter how good the cabinetry is.
- Under-cabinet LED strips light the counter without glare on a TV screen
- Pendants over a peninsula define the bar without changing the ceiling plan
- A dimmer moves the room from prep-bright to entertaining-low
- Accent lighting inside open shelving makes a glassware wall the focal point
Budget and finance the build
A basement wet bar rarely stands alone. Most Central Iowa homeowners build it inside a larger basement finish, which changes both scope and financing. Financing a basement remodel covers the loan and payment routes available for a project this size in 2026.
- Scope the bar with the full basement finish — the per-square-foot cost drops when framing, electrical, and flooring happen once
- Get bids that itemize plumbing rough-in separately from cabinetry
- Confirm every bidder is licensed and insured before comparing numbers
- Hold a contingency for foundation or drain surprises found after demo
Plan your basement wet bar build
Licensed and insured basement remodeling across Central Iowa.
Compare your basement wet bar options
| Option | Best for | Key limitation |
|---|---|---|
| DIY prefab cabinet bar | An already-finished basement and a short timeline | No plumbing rough-in — dry bar only, no sink |
| Semi-custom cabinetry with sink add-on | Water access without a full basement remodel | Only practical if a supply and drain line already run nearby |
| Full custom wet bar inside a basement remodel | Households entertaining regularly year-round | Longer timeline; plumbing and electrical permits required |
| Basement remodel with legal bedroom plus wet bar | Multigenerational households and in-law space | Largest scope; needs a code-compliant egress window |
Phoenix Construction Solutions builds full custom basement wet bars as part of a whole-basement remodel, which is the right fit for Central Iowa homeowners who entertain year-round and want the plumbing permitted once instead of retrofitted twice.
“If the waterproofing is not finished, the wet bar is not ready to start.”
Common mistakes Central Iowa homeowners make
- Skipping waterproofing to protect the budget. A bar built over an active moisture problem gets torn out, and the second build costs more than the first.
- Undersizing the electrical. A fridge, ice maker, and lighting sharing one circuit trips the breaker mid-party.
- Ignoring drain slope. A flat or reverse-sloped drain backs up into the sink cabinet.
- Choosing hardwood or standard laminate flooring at a below-grade sink instead of vinyl plank or sealed tile.
- Treating the bar as a standalone job rather than scoping it with the full basement finish, which raises the per-square-foot cost of the same work.
FAQ
What's the best basement wet bar setup for a Central Iowa home?
A full custom wet bar built inside a larger basement remodel is the best setup for most Central Iowa homes, because the plumbing and electrical permits get handled once. A dry bar with prefab cabinets fits homeowners who do not need a sink.
Do I need a permit for a basement wet bar sink in Iowa?
Yes. Adding a new plumbing fixture almost always requires a plumbing permit in Central Iowa jurisdictions, even when tapping an existing line a few feet away. Confirm with your local building department before cabinets are ordered.
Is a wet bar better than a dry bar in a basement?
A wet bar costs more upfront because of the supply line, drain, and permit, but it works as a real entertaining hub instead of a cabinet with a fridge in it. Households that host regularly get the most out of the sink.
How much does a basement wet bar cost in 2026?
Cost depends on cabinetry, rough-in distance to existing plumbing, and material choices, so it varies project to project. Ask for bids that itemize plumbing rough-in separately from cabinetry so you can compare like for like.
What flooring works best under a basement wet bar?
Luxury vinyl plank and sealed tile handle basement humidity and spills better than hardwood or standard laminate. Seal grout lines around the sink base to keep moisture out of the substrate.
Can I add a basement wet bar without waterproofing first?
Skipping waterproofing risks cabinet swelling, grout failure, and mold within a few years in Central Iowa's clay-heavy soil. Waterproofing comes before cabinetry, never after.
How long does a basement wet bar take to build?
A bar dropped into an already-finished basement moves faster than one built inside a full basement remodel that includes framing, drywall, and flooring. Plumbing rough-in and permit review are the two steps that set the timeline.
Does a basement wet bar increase resale value?
A finished basement with a working bar reads as usable living space to buyers rather than storage, which supports resale better than an unfinished basement. Keep the permit records for the plumbing and electrical work to hand to a buyer.
One last thing
The detail most Central Iowa homeowners miss: tapping an existing water line still triggers a plumbing permit in most local jurisdictions, even for a three-foot run. Skipping it does not just risk a failed inspection — it stalls a home sale when the buyer's inspector asks for permit history on basement plumbing done in 2026 or earlier. Phoenix Construction Solutions handles that paperwork as part of a basement remodel. Call (515) 505-8781.