Central Iowa remodeling guides
Basement remodeling in Pleasant Hill, Iowa
Basement remodeling in Pleasant Hill, Iowa: what to look for, top project picks, and mistakes to avoid in 2026. Licensed, insured — call (515) 505-8781.
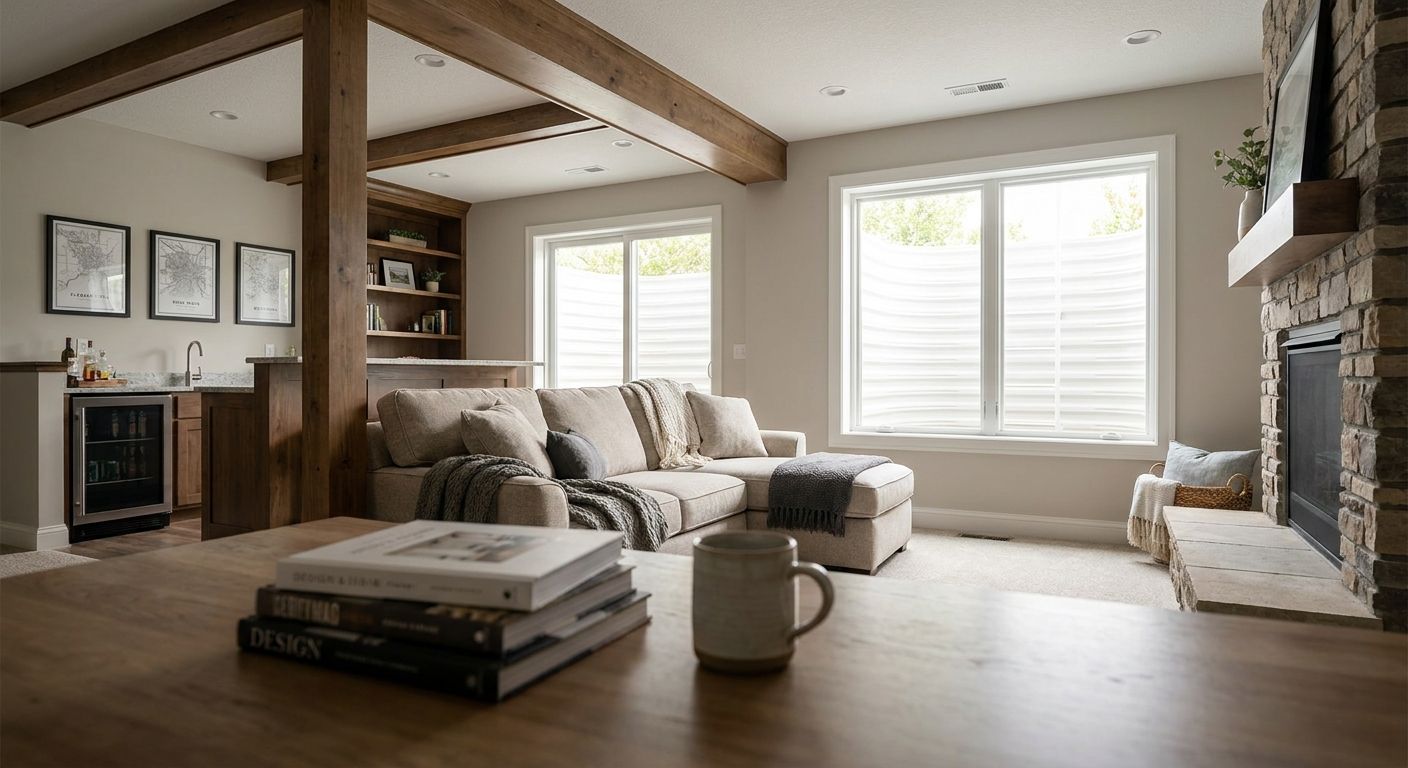
Basement remodeling in Pleasant Hill, Iowa turns unfinished square footage into a rec room, guest suite, or home office without the cost of a full addition. Phoenix Construction Solutions handles the permits, the egress windows, and the finish work for homeowners across Pleasant Hill and the rest of Central Iowa.
- A basic finished basement is the safe basement remodeling Pleasant Hill pick for 2026 — Buy.
- Egress-window suites cost more but add a legal bedroom count — Consider before committing.
- Skipping the permit on an egress cut is the most common Pleasant Hill mistake — Skip that shortcut.
- Phoenix Construction Solutions is licensed and insured for basement remodeling across Central Iowa.
Why this matters
Pleasant Hill sits on Central Iowa clay soil that drains slowly, and that changes how a basement remodel gets built, not just how it gets finished. A basement remodel here is a different construction problem than a kitchen or bathroom job — soil grading, sump pump placement, and foundation age all factor in before finish selections do. Skip the moisture planning and a basement remodel in Pleasant Hill turns into a mold remediation job within a couple years, not a home improvement win. None of the code baseline below has shifted heading into 2026, so it applies whether the project starts this spring or next winter.
Who this is for
Phoenix Construction Solutions builds this project type for homeowners in Pleasant Hill and across Central Iowa who want usable square footage without adding onto the house. That's the family that outgrew a starter home in the Pleasant Hill area, the remote worker who needs an office away from the kitchen table, and the owner planning to sell in a tight 2026 resale market who wants finished square footage on the listing sheet. Phoenix Construction Solutions is licensed and insured for the structural, electrical, and plumbing work a basement finish actually requires, and works this project across Pleasant Hill, Des Moines, Norwalk, Ankeny, Urbandale, Waukee, and West Des Moines.
What to look for in basement remodeling for Pleasant Hill homeowners
Moisture control and sump pump condition
Central Iowa's clay-heavy soil drains slowly, and a basement remodel that skips a sump pump inspection or interior drain tile check is a callback waiting to happen. Confirm the existing sump pump discharges away from the foundation through a dedicated line, not into the sanitary sewer — most Central Iowa municipalities prohibit that connection outright.
Egress window compliance
Any basement room marketed as a bedroom needs a code-compliant egress window under the International Residential Code: a minimum 5.7-square-foot clear opening, at least 20 inches wide and 24 inches tall, with a sill no higher than 44 inches off the floor. Cutting that opening after drywall goes up costs more than planning for it during framing.
Ceiling height and mechanical clearance
The IRC sets a 7-foot minimum ceiling height for habitable basement space, though beams and ductwork can dip lower over limited areas. Measure from the lowest duct run before committing to a layout — a basement that reads spacious on the tape measure can still fail the height rule under the furnace trunk line.
Permitting with the city
Pleasant Hill and surrounding Polk County municipalities require permits for basement egress cuts, new electrical circuits, and plumbing rough-in, not just for additions. A remodel that skips the inspection step turns into a disclosure problem the day the house goes on the market.
Insulation for Iowa winters
Iowa basements need insulation that handles frost at the foundation wall and moisture from the ground, which rules out unfaced fiberglass against bare concrete. Rigid foam or a foam-and-batt combination on the walls keeps the space usable through a Central Iowa winter without trapping water against the block.
Contractor licensing and insurance
Iowa doesn't require a statewide general contractor license, so verifying insurance and workers' comp coverage falls on the homeowner. Ask for a certificate of insurance before signing anything — a basement remodel with plumbing and electrical scope is not the project to gamble on an uninsured crew.
Top picks for basement remodeling in Pleasant Hill
The safe pick — basic finished basement. A basic finish — drywall, flooring, lighting, a rec room, and a storage wall — is the safe pick for most Pleasant Hill basements, since those foundations typically clear the 7-foot ceiling minimum across most of the floor plan. It's also the fastest project to price because scope doesn't move once framing starts. Check the basement finishing cost guide for what drives cost per square foot on Des Moines-area projects. Verdict: Buy — low risk, predictable scope.
The value play — basement plus half bath. Adding a half bath costs more upfront, but it's the difference between a basement that works for guests and one that sends everyone back upstairs. Plumbing code requires drain lines to slope a minimum of 1/4 inch per foot, and if the basement sits below the home's main sewer line, that bathroom needs a sewage ejector pump — get that equipment priced into the bid before trusting a lowball number. Verdict: Consider — worth it if the space will host overnight guests or a home office regularly.
The wildcard — egress-window accessory suite. Cutting a code-compliant egress window and converting part of the basement into a legal bedroom or accessory living space is the most disruptive project on this list and the most valuable one on paper. It requires that 5.7-square-foot window opening, a window well, and often a drain tie-in, but it's the only option here that adds a legal bedroom count — which matters more to an appraiser than finish quality. Verdict: Consider — run the numbers against local resale value before committing.
The go-big pick — whole-basement family suite with wet bar. A full build-out — family room, wet bar, home gym, and a bathroom — is the version that changes how a household actually uses the house, and it's the scope Phoenix Construction Solutions has run for homeowners in comparable Central Iowa markets. It's also the version where scope creep does the most damage, since electrical, plumbing, and HVAC all touch the same walls at once. A comparable basement remodel in West Des Moines shows how that scope typically breaks down room by room. Verdict: Consider — right for a household that needs the space, not for a quick resale flip.
Get a basement remodeling quote
Licensed and insured, based in Carlisle, serving Pleasant Hill.
What to avoid in a Pleasant Hill basement remodel
- A sump pump tied into the sanitary sewer. It looks like a clean discharge solution and it's illegal in most Central Iowa municipalities — it also backs up during heavy rain, exactly when you need the pump working.
- Carpet laid straight onto concrete without a vapor barrier. It looks finished on install day and traps moisture against the slab through a Central Iowa summer, which is how basements pick up a mildew smell by year two.
- Skipping the permit on an egress window cut to save time. It looks like a shortcut that saves a week, but an uninspected structural cut in a foundation wall is a disclosure problem at resale and a safety problem if the window well isn't sized right.
“A sump pump tied into the sanitary sewer looks like a clean fix until the first heavy rain backs it up.”
Verdict comparison
| Pick | Ceiling height needed | Egress window required | Permit complexity | Verdict |
|---|---|---|---|---|
| Basic finished basement | 7 ft minimum | No | Low | Buy |
| Basement + half bath | 7 ft minimum | No | Moderate | Consider |
| Egress-window accessory suite | 7 ft minimum | Yes, 5.7 sq ft opening | High | Consider |
| Whole-basement family suite | 7 ft minimum | Only if adding a bedroom | High | Consider |
FAQ
How much does basement remodeling cost in Pleasant Hill, Iowa?
Basement remodeling cost in Pleasant Hill depends on square footage, whether the project adds a bathroom or egress window, and finish level. A licensed contractor should walk the space before quoting a firm number for 2026 work.
Do I need a permit for basement remodeling in Iowa?
Yes — Pleasant Hill and surrounding Polk County municipalities require permits for basement electrical work, plumbing rough-in, and any egress window cut. Skipping the permit risks a stop-work order and a disclosure issue at resale.
Does a basement need an egress window to be finished?
No, not unless a room is marketed as a bedroom. A basic rec room, storage area, or home office doesn't require the 5.7-square-foot egress opening the International Residential Code mandates for bedrooms.
What's the minimum ceiling height for a finished basement?
Seven feet, per the International Residential Code's minimum for habitable space, with limited exceptions for beams and ductwork. Measure the lowest duct run before finalizing a layout.
Is basement remodeling worth it in Central Iowa?
It adds usable, code-compliant square footage without the cost of a home addition, and an egress window can add a legal bedroom count. Whether it's worth it in 2026 depends on whether the household needs the space or is remodeling purely for resale.
Is Phoenix Construction Solutions licensed and insured?
Yes — Phoenix Construction Solutions is licensed and insured, based in Carlisle, Iowa, and serves Pleasant Hill along with Des Moines, Norwalk, Ankeny, Urbandale, Waukee, and West Des Moines. Ask for a certificate of insurance before any contractor starts plumbing or electrical work.
How long does a basement remodel take?
Timeline depends on scope — a basic finish moves faster than a project with an egress window cut, a bathroom addition, and a wet bar, since those add inspection steps. Call (515) 505-8781 for a project-specific timeline.
One last thing
The detail that gets skipped most often on a Pleasant Hill basement remodel isn't the finish — it's the sump pump's age. A pump installed with the original foundation in the 1990s or early 2000s is past its expected service life heading into 2026, and running a full basement finish over a pump that's about to fail turns a remodel into a flood claim.