Central Iowa remodeling guides
Basement remodeling in Norwalk, Iowa
Basement remodeling in Norwalk, Iowa for 2026: egress rules, moisture control, and project picks with clear Buy/Consider/Skip verdicts from Phoenix Construction Solutions.
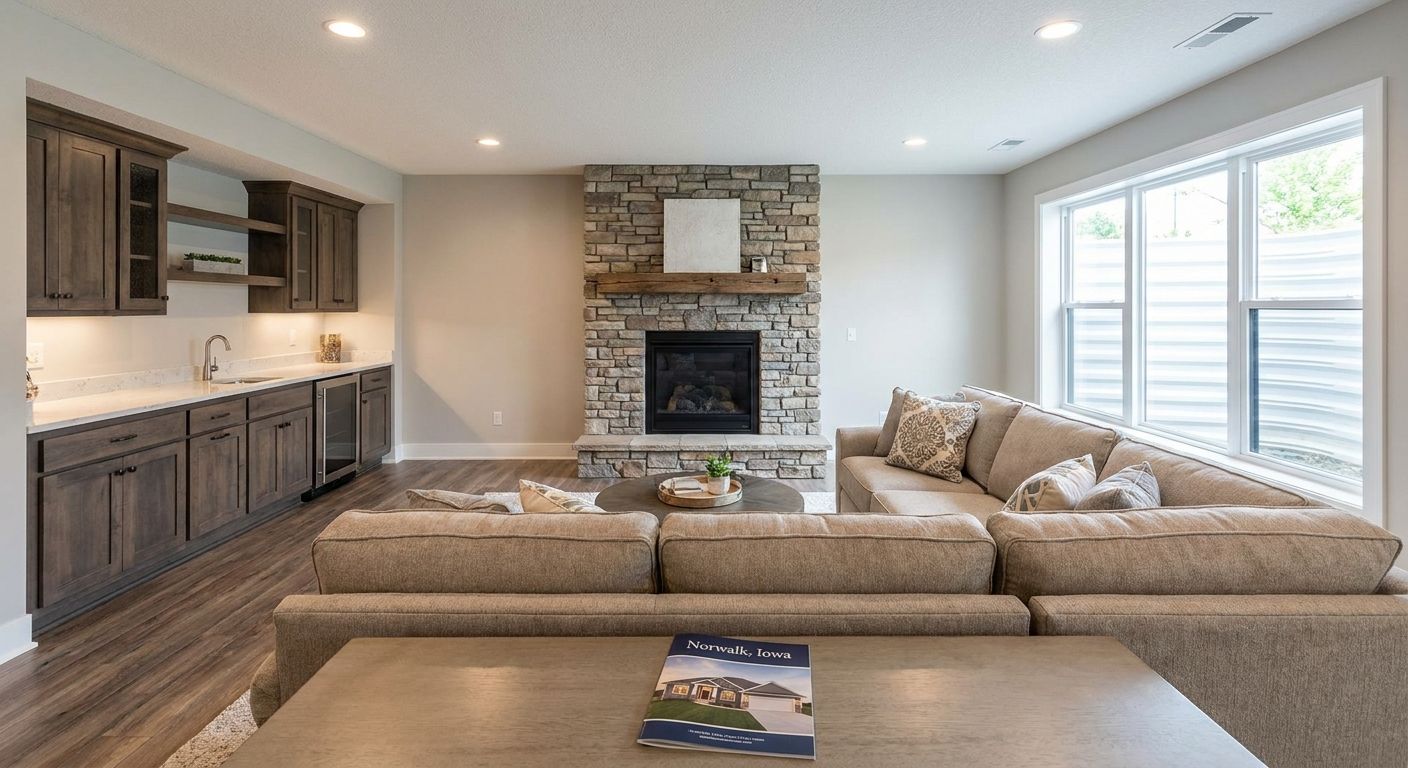
Norwalk homeowners finishing a basement in 2026 are dealing with Iowa's clay soil, freeze-thaw cycles, and a housing stock that's grown fast enough to strain local permitting offices. This guide breaks down what actually matters for a Warren County basement project, not generic checklist advice.
- A basic rec-room basement finish in Norwalk runs on standard framing, insulation, and code-minimum egress — Buy if budget-focused.
- Egress-bedroom conversions add resale value but require a window well and sill height under 44 inches per IRC R310 — Consider.
- Skipping a vapor barrier on Iowa clay soil basements is the single most common failure point homeowners regret by year two — Skip.
- Phoenix Construction Solutions handles basement remodeling norwalk projects with licensed, insured crews based in Carlisle, IA.
Why this matters
A basement that isn't sealed against Iowa's water table shows up as a moisture claim on your homeowner's insurance within a few years, not decades. Norwalk sits on the same clay-heavy soil profile as most of Warren County, which means water management decisions made in month one of a remodel determine whether the drywall you install in 2026 is still dry in 2030.
Getting the scope right up front — bedroom vs. rec room, wet bar vs. dry storage — also changes your permit path with the city. Phoenix Construction Solutions pulls permits and manages inspections as part of the build, which matters more in a basement than almost any other room in the house because the inspector is checking egress, electrical, and moisture control all at once.
Who this is for
This guide is built for Norwalk homeowners with an unfinished or partially finished basement who are deciding between a simple rec-room buildout and a higher-scope project like an egress bedroom or a basement bathroom addition. If you're comparing bids, weighing DIY against a licensed contractor, or trying to figure out whether your basement can legally become a bedroom, the criteria below apply directly to your decision.
What to look for in basement remodeling for Norwalk homeowners
Egress compliance if you're adding a bedroom
Any basement room marketed or used as a bedroom needs a legal egress window under IRC R310 — sill height no more than 44 inches above the floor, with a minimum net clear opening. Skip this and the room can't be called a bedroom on a future appraisal or listing, which caps your resale value regardless of finish quality.
Moisture control before anything else gets installed
Warren County's clay soil holds water longer than sandy soil, so a vapor barrier and proper drainage behind the framing aren't optional upgrades — they're the difference between a basement that lasts and one that smells like mildew by 2028. Interior drain tile or a sump system should go in before insulation, never after.
Ceiling height that actually works for finished space
Most building codes require a minimum 7-foot finished ceiling height for habitable basement rooms, and ductwork or beams can eat into that fast in older Norwalk homes. Measure clearance before you commit to a layout, because rerouting HVAC trunk lines mid-project adds cost nobody budgeted for.
A contractor who's licensed, insured, and pulls the permit
Basement work touches structural, electrical, and plumbing systems simultaneously, so an unlicensed crew working without a permit puts your homeowner's insurance coverage at risk if something floods or shorts out later. Ask for proof of license and insurance before signing anything, not after the drywall goes up.
HVAC capacity for the added square footage
A finished basement adds conditioned square footage that your existing furnace and ductwork may not have been sized for. Extending supply and return runs into the new space during framing is far cheaper than retrofitting a mini-split later.
Realistic budget alignment with scope
A basic rec-room finish and a basement suite with a bathroom and wet bar are two different budget categories, and mixing them up during the bidding process is how projects stall. Get a written scope before comparing quotes.
Top picks for Norwalk basement projects
The safe pick: basic rec room finish
This is drywall, paint, flooring, and standard lighting over an existing unfinished basement shell with no bedroom or bathroom added. It's the lowest-risk scope because it doesn't trigger egress requirements, and it's the fastest path to usable square footage. If your basement already has decent ceiling height and no major moisture history, this is a Buy.
The value pick: basement bathroom addition
Adding a half or full bath to an existing basement finish is one of the highest return-on-investment moves in a Norwalk remodel because it turns a rec room into guest-ready space. It requires new plumbing runs and often a sewage ejector pump if your basement sits below the main sewer line. Check out how bathroom remodeling in Norwalk projects are typically scoped before you finalize the layout. Consider this if your basement already has rough plumbing stubbed in.
The wildcard: egress-bedroom conversion
Converting a basement into a legal bedroom means cutting a window well and installing an egress window that meets the 44-inch sill height rule, plus adding a closet and smoke detector. It's the scope with the biggest resale impact because it adds a bedroom count to your listing, not just square footage. Consider this if you're planning to sell within five years and current comps show a bedroom-count gap.
The high-end pick: wet bar and home theater combo
This scope adds a beverage center, extra electrical circuits, and acoustic treatment for a media setup, and it's where basement budgets climb fastest. It only makes financial sense if the rest of the house is already at a comparable finish level. Skip this if you're planning to sell in the next two years — buyers rarely pay full replacement cost for a basement theater.
What to avoid
- Carpet directly on unsealed concrete. Without a subfloor system, moisture wicks up through the slab and ruins carpet padding within a couple of Iowa winters.
- Skipping the egress window to save money on a "bedroom." A room without legal egress can't be marketed as a bedroom, no matter how it's finished — appraisers and inspectors both check this.
- DIY electrical in a basement with a sump pump circuit. Mixing sump pump wiring with general basement outlets on the same circuit is a common Iowa basement mistake that trips breakers during storms, exactly when you need the sump running.
Verdict comparison
| Project scope | Egress required | Plumbing needed | Typical verdict |
|---|---|---|---|
| Basic rec room finish | No | No | Buy |
| Basement bathroom addition | No | Yes | Consider |
| Egress-bedroom conversion | Yes | No | Consider |
| Wet bar / theater combo | No | Minor | Skip unless staying long-term |
For a detailed cost breakdown by square footage, see how much basement finishing costs in Des Moines — the same pricing logic applies to Norwalk projects since labor and material costs track regionally across Central Iowa in 2026.
Get a basement remodel quote
Licensed and insured, based in Carlisle, IA.
FAQ
What does basement remodeling cost in Norwalk, Iowa?
Basement remodeling costs in Norwalk track with the broader Central Iowa market, where scope drives price more than location — a basic finish costs far less than a bathroom addition or egress-bedroom conversion. Get a written quote based on your specific square footage and scope before comparing bids.
Do I need a permit to finish my basement in Norwalk?
Yes, finishing a basement in Norwalk requires a building permit because the work touches electrical, framing, and often plumbing systems. A licensed contractor pulls the permit and schedules inspections as part of the project.
Can any basement room legally become a bedroom?
Only if it meets IRC egress requirements, including a window with a sill height under 44 inches and a minimum net clear opening. Without egress, the room can be finished but can't be marketed or appraised as a bedroom.
How do I stop my Norwalk basement from getting moisture problems?
Install a vapor barrier and address drainage — interior drain tile or a sump system — before any insulation or drywall goes in. Warren County's clay soil holds water longer than sandy soil, so skipping this step is the top cause of basement remodel failures.
Is basement remodeling in Norwalk different from Des Moines or Ankeny?
The building codes and soil conditions are similar across Central Iowa, so the core process doesn't change much between Norwalk, Des Moines, and Ankeny. Local permitting timelines can vary slightly by city office.
How long does a basement remodel take?
A basic rec-room finish typically moves faster than a bathroom addition or egress-bedroom conversion because there's no new plumbing or window well excavation involved. Get a project timeline in writing as part of your quote.
Does a finished basement add resale value in Norwalk?
Yes, particularly when the finish adds a legal bedroom or bathroom rather than just open rec-room square footage. An egress-bedroom conversion adds to your listed bedroom count, which appraisers weigh directly.
Should I hire a licensed contractor or do it myself?
Hire a licensed, insured contractor for any basement scope that touches electrical, plumbing, or egress windows, since unpermitted work can affect your homeowner's insurance coverage later. Simple cosmetic work like paint is a reasonable DIY task.
One last thing
The detail most homeowners miss: a sump pump on the same electrical circuit as basement outlets will trip during the exact storm that floods your basement. Put it on its own dedicated circuit before you finish a single wall.