Central Iowa remodeling guides
Basement remodeling in Carlisle, Iowa
Basement remodeling in Carlisle, Iowa: what to check, what to avoid, and which approach wins in 2026. Licensed, insured guidance from Phoenix Construction Solutions.
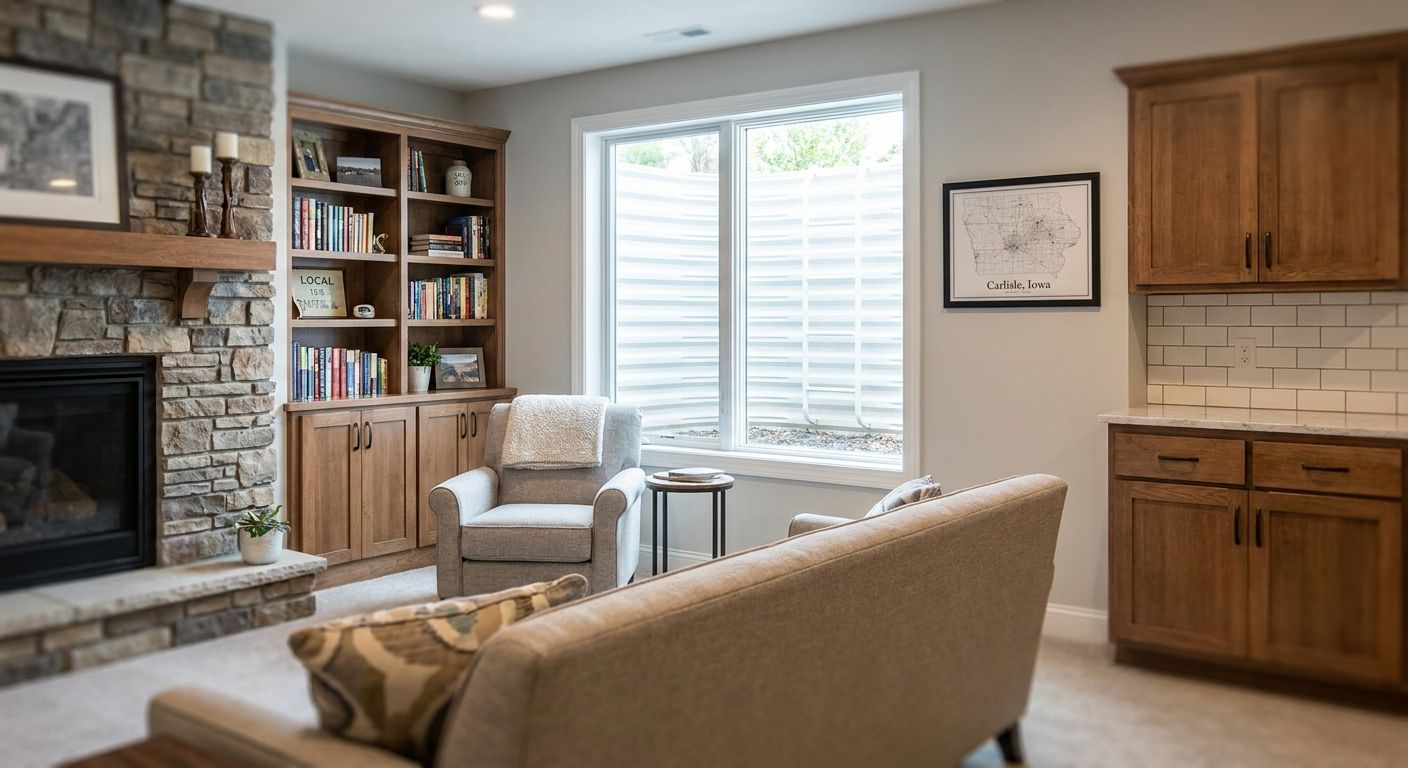
Carlisle homeowners sitting on an unfinished basement in 2026 are looking at the cheapest square footage they'll ever add to a house — if the moisture, egress, and permitting pieces get handled correctly the first time.
- Basement remodeling in Carlisle, Iowa requires an egress window and a drainage plan before framing starts.
- Phoenix Construction Solutions handles licensed, insured basement remodeling across Carlisle and Central Iowa in 2026.
- Partial rec-room finishes save money but skip bathroom rough-in and storage — fine short-term, not for resale value.
- Skipping permits on a Warren County basement finish risks a failed inspection and redone drywall.
- A finished basement with a bedroom needs code-compliant egress, not just a bigger window.
Why this matters
An unfinished basement in Carlisle is dead space with a furnace in it. Finishing it right in 2026 turns that square footage into a bedroom, a rec room, or a home office without the cost of a new addition's foundation and roof.
Get it wrong — no egress window, no vapor barrier, no permit — and you're either failing inspection or selling a house with a basement no appraiser will count as finished living space. Phoenix Construction Solutions handles licensed, insured basement remodeling for homeowners across Carlisle and the surrounding Central Iowa communities, and the details below are the ones that separate a basement that adds value from one that just adds drywall.
Who this is for
This guide is for Carlisle homeowners with an unfinished or partially finished basement who want usable square footage — a bedroom, a family room, a home gym, or an in-law setup — and who need to know what actually matters before signing a contract. If you're comparing bids for basement remodeling in Carlisle, Iowa right now, this is the checklist to run every quote against.
What to look for in basement remodeling for Carlisle homeowners
Moisture and drainage plan
A basement finish without a moisture plan fails within two winters. Any contractor who skips talking about interior drain tile, a sump pump check, or vapor barrier behind the studs is planning to finish over a problem, not solve it.
Egress compliance for any bedroom
If the basement will include a bedroom, it needs a code-compliant egress window — not just a window that lets light in. This is a building code requirement under the International Residential Code, and it's the single most common reason a basement remodel fails inspection.
Ceiling height after mechanical routing
Building code sets a minimum finished ceiling height of 7 feet in habitable space. Ductwork, plumbing, and electrical routed through the joist bays can eat that clearance fast in an older Carlisle home, so this gets measured before framing, not after.
Licensed and insured contractor
Basement work touches electrical, plumbing, HVAC, and structural framing — four trades that need a licensed, insured contractor pulling permits, not a handshake deal. Phoenix Construction Solutions is licensed and insured for exactly this scope of remodeling work in Central Iowa.
Permitting through Warren County
Carlisle sits in Warren County, and basement finishes involving egress windows, bathrooms, or electrical work require permits and inspections. A contractor who tells you a full basement finish doesn't need a permit is telling you the wrong thing.
Fixed-scope, written estimates
Basement remodeling gets expensive fast when scope creeps mid-project. A written estimate with defined scope — framing, insulation, drywall, electrical, flooring — protects you from change orders that show up after demo.
“If the ceiling can't clear 7 feet after ductwork, the basement isn't ready to finish.”
Top picks
The safe pick: full basement finish with egress window
This is the standard scope for a Carlisle basement that needs to function as real living space — framing, insulation, drywall, one egress window, flooring, and electrical. It's the pick that adds a legitimate bedroom or family room and holds up at resale.
Check the current basement finishing cost breakdown before budgeting, since scope and square footage move the number more than anything else. Verdict: Buy — this is the baseline scope that makes a basement count as finished space.
The wildcard: basement plus bathroom combo
Adding a full bathroom to the basement scope means new plumbing rough-in and a bigger permit, but it turns the space into a true guest suite or in-law setup instead of just a rec room. Pair it with the approach used in bathroom remodeling projects in Carlisle to see what the bathroom side of that scope looks like on its own.
Verdict: Consider — worth it if the basement will house a guest or a tenant, skip it if the space is staying a media room.
The budget-conscious pick: partial rec room finish
Framing and finishing just the open area — no bathroom, no bedroom, no egress window — keeps the scope and the permit simpler. It gets you a usable family room without the electrical and plumbing complexity of a full finish.
Verdict: Consider — fine for a short-term hold on the house, but it won't add bedroom count or the same resale bump as a full finish.
The high-end pick: basement with kitchenette and separate entrance
A basement built out with a kitchenette, its own entrance, and a full bathroom functions as an independent living unit — useful for multigenerational households or rental income. It's the most permit-heavy version of the scope and the most expensive to frame and finish.
Verdict: Consider — only makes sense if there's a real use case for a separate living unit, not just extra square footage.
Get a basement remodeling quote
Licensed, insured basement remodeling across Carlisle and Central Iowa.
What to avoid
- Egress-free bedrooms. A basement room without a compliant egress window can't legally be called a bedroom, no matter how it's finished.
- Unpermitted electrical or plumbing work. It looks finished until a home inspection during a future sale flags unpermitted work and forces it to be reopened.
- Contractors who skip the drainage conversation. If moisture control never comes up in the estimate, check basement finishing companies near you in Central Iowa against ones who do bring it up.
Verdict comparison
| Approach | Egress needed | Plumbing scope | Best for | Verdict |
|---|---|---|---|---|
| Full finish, no bathroom | Yes, if bedroom | None | Family room, bedroom | Buy |
| Basement + bathroom combo | Yes, if bedroom | Full rough-in | Guest suite, in-law space | Consider |
| Partial rec room | No | None | Short-term hold | Consider |
| Kitchenette + separate entrance | Yes | Full rough-in + kitchen | Rental unit, multigenerational | Consider |
Homeowners comparing scope against a neighboring market can look at basement remodeling in Ankeny, Iowa for how the same categories play out just north of Carlisle.
FAQ
What's the best basement remodeling approach for a Carlisle, Iowa home?
A full finish with a code-compliant egress window is the standard approach for Carlisle homes that need real living space in 2026. It adds legitimate bedroom or family room square footage that holds up at resale, unlike a partial finish.
Do I need a permit to finish my basement in Carlisle, Iowa?
Yes, basement finishes involving egress windows, bathrooms, or electrical work require permits through Warren County in 2026. Skipping the permit risks a failed inspection during a future home sale.
Is a basement bedroom legal without an egress window?
No, a basement room without a code-compliant egress window cannot legally be classified as a bedroom. This is a building code requirement, not a design preference.
How much ceiling height does a finished basement need?
Building code sets a minimum finished ceiling height of 7 feet for habitable space. Ductwork and plumbing routed through the joists can reduce that clearance, so it needs to be measured before framing starts.
Should I add a bathroom when finishing my basement?
Add a bathroom if the space will function as a guest suite, rental unit, or in-law setup. Skip it for a simple rec room or media room, since it adds plumbing rough-in cost and permit complexity you don't need.
How does basement remodeling in Carlisle compare to nearby cities like Ankeny or West Des Moines?
The scope categories — full finish, bathroom combo, partial rec room — stay the same across Central Iowa, but permitting runs through the specific county or city. Carlisle basement projects go through Warren County permitting.
Can I finish my basement myself to save money?
DIY basement finishing without permits risks failed inspections and unpermitted electrical or plumbing work that surfaces during a future home sale. A licensed, insured contractor pulling permits protects the resale value of the work.
What's the difference between a partial and full basement finish?
A partial finish covers the open rec room area with no bathroom or bedroom, keeping the permit and scope simple. A full finish adds an egress window and treats the space as real bedroom or living square footage.
One last thing
The basement decision most homeowners get wrong isn't the flooring or the paint color — it's calling a room a "bedroom" on the listing without the egress window to back it up. That single detail is what an appraiser and a home inspector check first, and it's the fastest way to turn a finished basement into a re-do.