Central Iowa remodeling guides
Basement additions for a legal bedroom in Central Iowa
Adding a legal bedroom to a Central Iowa basement in 2026 needs an egress window, code ceiling height, and a licensed contractor. See the requirements here.
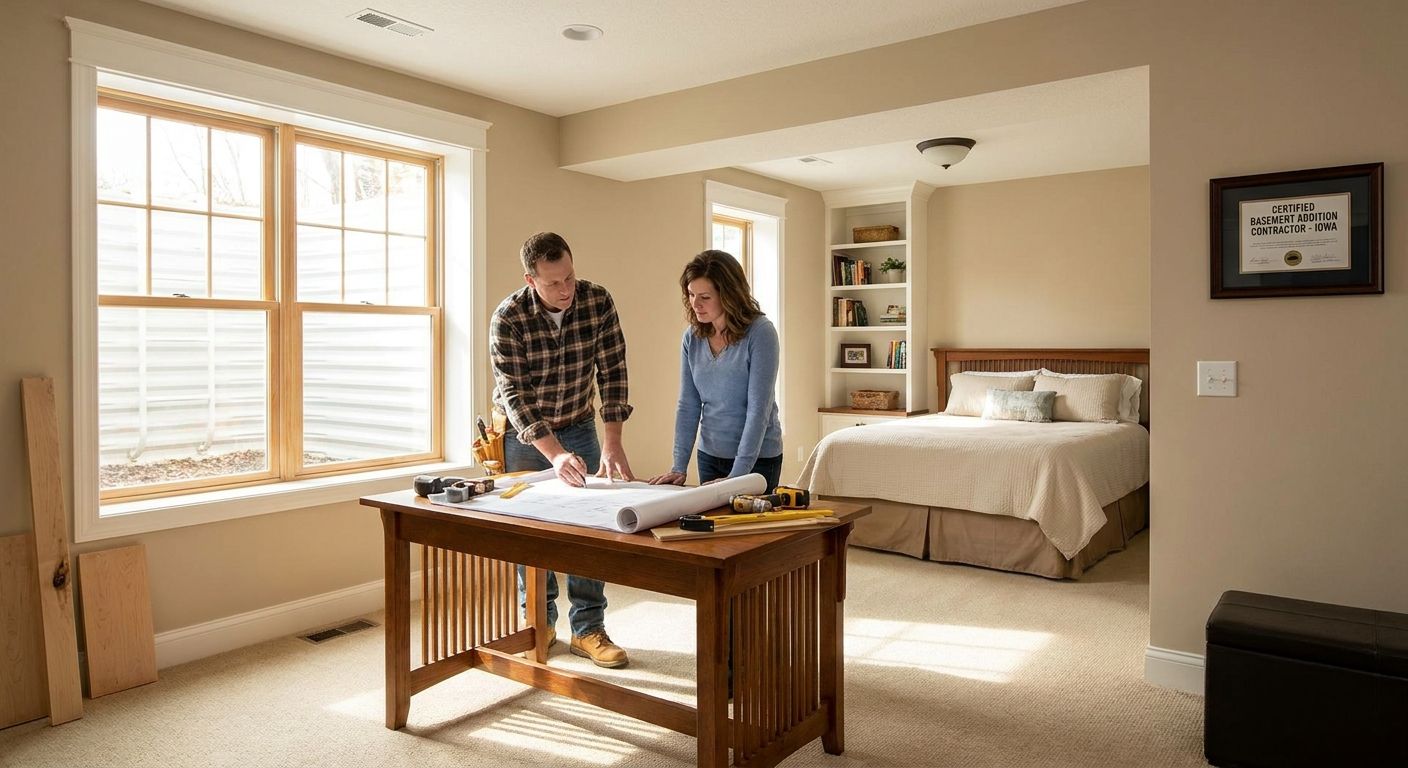
Central Iowa homeowners adding a legal bedroom to a basement need an egress window, minimum ceiling clearance, and permitted heat and electrical service — not just carpet and drywall. Polk, Warren, and Dallas county inspectors check for code compliance before a basement room counts as a bedroom on paper, and that distinction changes what the room is worth at resale.
- A legal basement bedroom in Central Iowa requires an egress window, a code-minimum ceiling height, and a closet in most jurisdictions.
- Phoenix Construction Solutions is a licensed, insured basement addition contractor based in Carlisle, IA serving Des Moines, Ankeny, Waukee, and West Des Moines.
- Skipping the egress window is the single most common reason a finished basement room fails inspection and can't be marketed as a bedroom.
- Radon testing and moisture control come before framing, not after — Iowa has some of the highest radon readings in the country.
Why a legal bedroom matters for Central Iowa homeowners
A finished basement room without an egress window is a den, a playroom, or a home office — never a bedroom, no matter how it's furnished or listed. County assessors and real estate agents in Central Iowa both key off International Residential Code (IRC) egress and ceiling-height rules to decide whether a room counts toward a home's advertised bedroom total.
That distinction matters at resale. A house listed as a 4-bedroom instead of a 3-bedroom-plus-flex-room draws a wider buyer pool and appraises differently, and appraisers in Des Moines, Ankeny, and Waukee will downgrade a non-conforming room during a comparable sale analysis. Homeowners who skip the permit step find that out during their own refinance or sale, not before.
Check your local egress and ceiling-height code before you frame anything
The IRC sets the baseline that most Iowa municipalities adopt: a bedroom-qualifying egress opening needs a minimum net clear opening of 5.7 square feet (5.0 square feet if the opening is at grade level), a minimum clear width of 20 inches, a minimum clear height of 24 inches, and a sill height no more than 44 inches above the finished floor. Ceiling height in the room generally needs to be 7 feet minimum over the required floor area.
- Pull the exact egress and ceiling code from your city or county building department before you buy materials
- Measure your existing basement ceiling height at the lowest point, including ductwork and beams
- Confirm whether your municipality requires a closet for the room to count as a legal bedroom
- Ask whether an egress window well needs a ladder or steps if the well depth exceeds 44 inches
- Get the permit requirement in writing, not verbally, from the building department
Test the space for moisture and radon first
Iowa ranks among the highest-radon states in the country, and a below-grade bedroom means someone sleeps in that air for eight hours a night. Testing and mitigation planning happens before drywall goes up, because retrofitting a mitigation system after finishing is more disruptive and more expensive than building it in.
- Run a short-term radon test (48-96 hours) before any framing starts
- Check foundation walls and the slab perimeter for efflorescence or standing water history
- Grade the yard and check gutters/downspouts direct water away from the foundation
- Install a vapor barrier under any wood subfloor system before flooring goes down
- Budget for a radon mitigation system if the initial test comes back elevated
A licensed basement addition contractor like Phoenix Construction Solutions builds the vapor barrier, insulation, and mitigation prep into the framing plan instead of treating it as an add-on after the room is finished — that's the faster path once you've confirmed the moisture and radon baseline yourself.
Plan the egress window well before drywall
The egress window is the step homeowners underestimate most. It's a foundation cut, not a window swap, and it needs to happen before insulation and framing close up the wall.
- Choose a window well size that meets the 9 square foot minimum floor area if the well is deeper than 44 inches
- Confirm the well has proper drainage — a gravel base and drain tile tied to a sump, not a bucket that fills with rain
- Order the window unit before the foundation cut so the rough opening is measured correctly the first time
- Check that the well doesn't sit under a deck, porch, or overhang that blocks the required clearance
- Get the basement finishing cost estimate in writing before the foundation is cut — egress work is one of the line items that varies most by soil and depth
Size the electrical circuit and heat source for a bedroom, not a rec room
A bedroom needs a dedicated smoke detector, a carbon monoxide detector if there's a fuel-burning appliance on the level, and heat delivered to code (most jurisdictions require a permanent heat source, not a space heater).
- Add a hardwired, interconnected smoke detector inside the bedroom and outside the door
- Confirm HVAC ductwork actually reaches the new room — basements often get skipped in the original layout
- Run a dedicated circuit if the room will carry a window unit, closet lighting, and general outlets
- Add at least one GFCI-protected outlet near any water source on the level
- Check whether your municipality requires an egress-adjacent smoke detector wired to the main system
Choose flooring built for below-grade humidity
Basement floors sit against concrete and soil, which means moisture wicks up even with a good vapor barrier. Carpet over an untreated slab is the fastest way to end up with mold behind the baseboard within two years.
- Rule out solid hardwood — it swells and cups in below-grade humidity
- Look at luxury vinyl plank with a moisture-rated underlayment as the standard mid-range choice
- Consider engineered wood only over a properly sealed and dried subfloor system
- Review basement flooring options built for Iowa homes before ordering material, since humidity swings between an Iowa summer and winter are wider than most flooring warranties assume
- Avoid glue-down carpet tile directly on concrete without a moisture barrier layer underneath
Get the permit and inspection sequence right
Most Central Iowa municipalities require separate inspections for the foundation cut, framing, electrical rough-in, and final occupancy. Skipping a scheduled inspection to save time almost always costs more later when an inspector has to open a finished wall to verify what's behind it.
- Pull the permit before the foundation cut, not after framing starts
- Schedule the rough-in inspection before insulation and drywall go up
- Keep copies of every inspection sign-off for your own records and for a future buyer's inspection
- Ask your contractor for the contractor's license and insurance verification before signing a contract, especially for foundation-cutting work
Budget and finance the build accurately
A legal bedroom conversion costs more than a basic basement finish because of the egress cut, well installation, and added electrical work. Homeowners who budget off a generic "finish my basement" quote get surprised when the egress line item shows up separately.
- Get a written, itemized quote that separates egress work from general finishing
- Ask whether the quote includes the window well drainage tie-in to your sump system
- Compare a home equity line against a renovation loan — financing a basement remodel breaks down which option fits which project size
- Set aside a contingency for radon mitigation if your initial test comes back elevated
Get a basement bedroom quote
Licensed, insured, based in Carlisle, IA — serving Des Moines, Ankeny, Waukee, and West Des Moines.
Comparison: your options for a legal bedroom conversion
| Option | Best for | Timeline | Key limitation |
|---|---|---|---|
| DIY finish, no egress cut | Homeowners who only want a rec room, not a bedroom | Weeks | Room never counts as a legal bedroom on appraisal or listing |
| Handyman/general labor, egress subcontracted separately | Small budgets willing to manage multiple trades | Months, coordination-dependent | No single point of accountability if inspections fail |
| Licensed basement addition contractor (design-build) | Homeowners who want the room to legally count as a bedroom | Single scheduled build, permit-to-inspection | Higher upfront coordination than a partial DIY job |
Verdict: a licensed basement addition contractor is the only option that reliably delivers a legal, appraisable bedroom in 2026 — DIY and split-trade jobs carry the highest risk of failing final inspection.
Common mistakes Central Iowa homeowners make
- Finishing the room before pulling a permit. Inspectors can require opening a finished wall to verify wiring and insulation behind it.
- Skipping the radon test because the rest of the basement already "feels dry." Radon is odorless and unrelated to visible moisture.
- Undersizing the egress window well to save on the foundation cut. A well that doesn't meet the 9 square foot minimum fails inspection and has to be redone.
- Forgetting the closet requirement. Several Central Iowa municipalities won't classify a room as a bedroom without one, even with a compliant egress window.
- Choosing flooring based on basement rec-room habits instead of bedroom-grade comfort and humidity control.
FAQ
What makes a basement bedroom legal in Iowa?
A legal basement bedroom needs a code-compliant egress window with a 5.7 square foot minimum net clear opening, a 7-foot minimum ceiling height, and in many Central Iowa municipalities a closet. Local building departments in Polk, Warren, and Dallas counties confirm the exact local requirement before a permit is issued.
How much does a basement egress window cost to install in Iowa?
Egress window installation is typically quoted separately from general basement finishing because it involves a foundation cut and window well with drainage. Get an itemized quote that separates egress from finishing before comparing bids.
Do I need a permit to finish a basement bedroom in Central Iowa?
Yes. Most Central Iowa municipalities require a permit for the foundation cut, framing, and electrical rough-in, with separate inspections at each stage before final occupancy sign-off.
How long does it take to add a legal bedroom to a basement?
Timeline depends on egress cut complexity, inspection scheduling, and whether HVAC ductwork already reaches the basement level. A licensed contractor sequences the foundation cut, framing, rough-in, and finish work into one scheduled build rather than staggered trade visits.
Is radon testing required before finishing an Iowa basement?
Radon testing isn't universally mandated by code before finishing, but Iowa's radon levels rank among the highest in the country, and testing before framing lets you build a mitigation system into the wall assembly instead of retrofitting it later.
Does a basement bedroom increase home value in Des Moines?
A legally conforming bedroom that meets egress and ceiling-height code typically increases the advertised bedroom count and can widen the buyer pool at resale, while a non-conforming finished room is generally appraised as bonus space, not a bedroom.
Can I use a space heater instead of running HVAC to a basement bedroom?
Most jurisdictions require a permanent, code-compliant heat source for a room to qualify as a bedroom — a portable space heater does not satisfy that requirement during inspection.
One last thing
The closet requirement trips up more Central Iowa basement conversions than the egress window does — homeowners plan the window well for months and forget the room needs a closet to legally count as a bedroom in several local jurisdictions. Confirm that single detail with your building department before you finalize the floor plan in 2026, not after the drywall is hung.